
A 10x10 kitchen (also written 10 x 10 or 10 by 10) is the cabinet industry's standard pricing sample: an L-shaped kitchen with two 10-foot walls of cabinets, about 20 linear feet, usually 10 to 12 cabinets. It is a benchmark for comparing lines, not a real room. On the per-foot rates we quote every day, 10x10 kitchen cabinets run about $3,000–$5,000 in value RTA lines, $4,400–$8,000 in the popular pre-assembled lines and $8,000–$13,000 in semi-custom, cabinets only; true custom starts around $15,000. Our own fixed Fabuwood Galaxy 10×10 package is $4,400.
The catch is that "10x10 price" is also the most misused number in cabinet shopping. Retailers don't all put the same cabinets in the sample, which is how two "$3,499 10x10 kitchens" can end up thousands of dollars apart once your real walls get quoted. We price kitchens daily as a multi-brand cabinet dealer, so this guide shows what the standard contains, how the cabinets are actually laid out on two 10-foot walls, what every one of our 10×10 packages costs by finish, and how to use the benchmark without getting burned.
Key Takeaways
- What it is: a standard L-shaped pricing sample, two 10-foot walls, about 20 linear feet and 10–12 cabinets.
- Cabinets only: about $3,000–$5,000 value RTA, $4,400–$8,000 popular pre-assembled lines, $8,000–$13,000 semi-custom, $15,000+ custom.
- Our packages: $4,400 in 12 of the 15 Galaxy finishes and Luxe Frost, $5,300 in Galaxy and Luxe oak, $5,400 in the Luna, Fusion, Echo and Nexus finishes listed below, and $6,500 in Luna oak. Galaxy Linen is priced on request.
- A drawn layout costs more than the package: our worked 12-cabinet layout with a lazy Susan corner, a drawer base and a finished refrigerator panel comes to $5,482.75 in Galaxy Frost, against $4,400 for the package.
- Not included anywhere: island, pantry, crown, countertops, delivery and installation. Install labor alone is about $1,000–$4,000 on 20 feet.
Table of Contents
- What Is a 10x10 Kitchen?
- Why the Industry Prices Cabinets on a 10x10
- What Is Included in the Standard 10x10 Sample?
- 10x10 Kitchen Layout: Where Each Cabinet Goes
- Average Cost of Cabinets for a 10x10 Kitchen
- What Our 10×10 Packages Cost, Finish by Finish
- 10x10 Kitchen Cabinets for Sale: Buying a Package
- 10x10 Kitchen Renovation Cost: The Rest of the Bill
- Limitations of the 10x10 Pricing Method
- Tips Before Comparing Cabinet Quotes
- Frequently Asked Questions
- Price Your Real Kitchen
What Is a 10x10 Kitchen?
A 10x10 kitchen is a hypothetical kitchen with two walls of cabinetry, each 10 feet long, meeting in an L-shaped layout: about 100 square feet of room and 20 linear feet of cabinets. The industry settled on it decades ago as a typical starter kitchen, and it stuck as the universal sample for advertising cabinet prices.
When a website or showroom advertises a "10x10 kitchen for $3,899," it means the sum of the prices of the specific cabinets in their sample set, in the door style shown. It does not mean your kitchen, even if your room happens to measure 10 feet by 10 feet, because your windows, doorways and appliance sizes change the cabinet list. Think of it like a car's sticker price: a fair way to compare models, not the number on your final invoice.
One more wrinkle: not everyone measures it the same way. The cabinet convention counts both walls wall to wall, appliance openings included, for 20 feet. Some national cost guides take the appliance spaces out and call the same kitchen 16 feet. Our cost per linear foot guide shows how much that changes a per-foot quote.
Why the Industry Prices Cabinets on a 10x10
Cabinets are priced per box, not per kitchen, so a catalog with a thousand codes has no single price. The 10x10 sample solves three problems at once:
- It makes lines comparable. Same cabinet list, different door or brand, and the total shows the real gap between, say, a painted shaker and a stained oak.
- It's a scaling baseline. Divide the total by 20 and you have a rough cost per foot to multiply by your own wall length.
- It keeps advertising honest, when done right. A defined sample anchors a price to something you can check, rather than a "starting at" number with no contents.
That last point is also where it goes wrong, which we cover under limitations.
What Is Included in the Standard 10x10 Sample?
The classic sample contains 10–12 cabinets covering both walls of the L. A typical list looks like this:
- Base cabinets (4–6): a 36-inch sink base, one or two door or drawer bases in common widths, and a corner base where the L turns, usually a blind corner because it is the cheapest corner box
- Wall cabinets (5–7): 30-inch-tall uppers over the counters, a corner wall cabinet, and a short cabinet over the range or refrigerator
- Finishing pieces: toe kicks, sometimes an end panel and fillers, sometimes not
Just as important is what a standard set does not include: no island, no tall pantry, no crown molding, no decorative panels, no countertop, sink or appliances, and no delivery, assembly or installation. Every one of those is a line on a real quote, and every one is a place where two "identical" 10x10 prices quietly diverge.
10x10 Kitchen Layout: Where Each Cabinet Goes
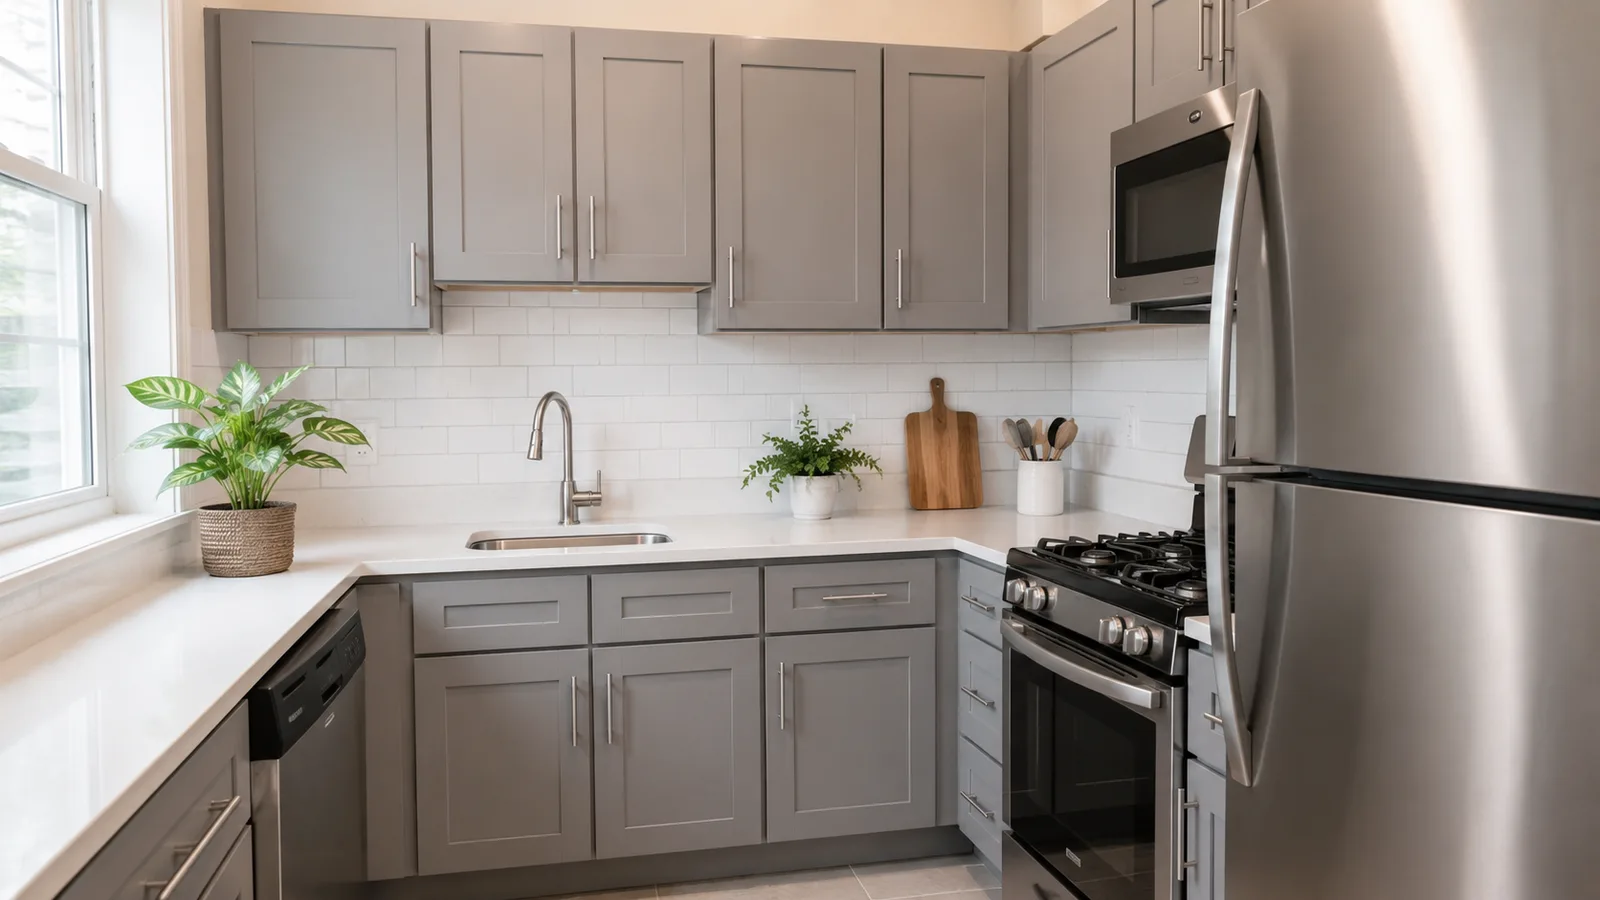
Here is a standard 10x10 L laid out the way a designer would draw it for a real room: two 120-inch walls, a dishwasher, a 30-inch range and a 36-inch refrigerator space, with 30-inch uppers hung 54 inches off the floor. Every cabinet is a stock Fabuwood Allure code, priced in Galaxy Frost from the current spec book (prices effective October 1, 2026). It has one more cabinet than our eleven-cabinet package, and the upgrades most buyers end up asking for.

| Wall | Approximate position (inches from the corner) | Cabinet | Galaxy Frost price |
|---|---|---|---|
| Corner | 0–36 on both walls | LSB36 lazy Susan base, two 32-inch trays | $1,095.25 |
| Wall A, bases | 36–60 | 24-inch dishwasher opening | — |
| 60–96 | SB36 sink base | $490.75 | |
| 96–120 | B24 door base | $471.25 | |
| Wall B, bases | 36–66 | 30-inch range opening | — |
| 66–84 | DB18 three-drawer base | $646.75 | |
| 84–120 | Refrigerator space with its end panel | — | |
| Corner, wall | 0–24 on both walls | WDC2430 diagonal corner wall cabinet | $455.00 |
| Wall A, uppers | 24–60 | W3630 | $422.50 |
| 60–96 | W3630, centered over the sink | $422.50 | |
| 96–120 | W2430 | $364.00 | |
| Wall B, uppers | 24–36 | W1230 | $227.50 |
| 36–66 | W3015 over the range | $243.75 | |
| 66–84 | W1830 | $273.00 | |
| 84–120 | W361224, 24 inches deep, over the fridge | $370.50 | |
| Twelve cabinets (4 bases, 8 uppers) | $5,482.75 | ||
| Trim: two 3-inch base fillers and two 3-inch wall fillers beside the corner boxes ($104.00), two 8-foot toe kicks ($111.80), a 24-inch-deep refrigerator end panel on the counter side of the fridge, REP2496 ($295.75) | $511.55 | ||
| Cabinets and trim, before crown and pulls | $5,994.30 | ||
Against the $4,400 package, the difference is almost all in three choices: the lazy Susan instead of a blind corner, a drawer base instead of another door base, and a finished panel on the counter side of the 24-inch-deep fridge cabinet to make the refrigerator look built in. None of them is required. All of them are what people ask for once they see the plan. Three details in that table catch people out. The dishwasher sits beside the sink, not at the end of a run, so it needs no end panel. The range has counter on both sides (the corner on one, the 18-inch drawer base on the other) instead of sitting tight against the refrigerator. And the over-fridge cabinet is only 12 inches tall because with 30-inch uppers the top line is 84 inches; taller uppers (36 or 42 inches) raise that line and leave room for a taller fridge cabinet. The positions are nominal: on site, the fillers and the panel's ¾ inch come out of the neighbouring cabinet widths, which usually means one base or upper drops a size, and the refrigerator's spec sheet sets the exact opening.
Other ways to lay out a 10x10 room
- U-shape on three walls. Adds a third run and a second corner. With 24-inch-deep cabinets on facing walls, a 10-foot room leaves about 70 inches between counter fronts, which is generous; the second corner box is where the money goes.
- Galley on two facing walls. No corners at all, so every base can be a drawer base. In a 10-foot-wide room you have room to spare: 25 + 42 + 25 inches is the minimum for one cook.
- Single wall plus a peninsula. One 10-foot run with a short leg of base cabinets turning into the room gives seating without needing an island.
Our kitchen layouts guide compares the shapes in general, and small kitchen layouts and design ideas works through tight plans with real dimensions.
Can a 10x10 kitchen layout have an island?
Usually not with cabinets on two walls. A working island needs about 42 inches of aisle on the cooking side, so the math is roughly 25 inches of counter, 42 inches of aisle, a 24-inch-deep island and at least 36 inches of walkway behind it: about 127 inches. A 10-foot room is 120. A peninsula off the end of one run, or a narrow freestanding cart, does most of the job. The aisle numbers are explained in our island clearance guide.
How to lay out kitchen cabinets on your own walls
The same order of work produces any kitchen cabinet layout, 10x10 or not:
- Measure every wall at three heights and mark windows, doors, the sink drain and gas or electric for the range. Our guide to measuring a kitchen for cabinets has a template.
- Place the fixed points first: sink (usually centered on a window or the plumbing), range, refrigerator and dishwasher, using the widths on the appliance spec sheets.
- Solve the corner before anything else, because it sets where both runs start. A blind base, a lazy Susan and an easy-reach base each take a different amount of wall; our lazy Susan and corner cabinet guide compares them.
- Fill the gaps with bases in 3-inch steps (our 3-inch increments guide explains why), leaving a filler at walls and corners so doors can open.
- Line up the uppers with the bases below where you can, skip windows and the hood, and decide 30-, 36- or 42-inch uppers from your ceiling height.
Or send us the measurements and let a designer do it; the free design service is at the end of this guide.
Average Cost of Cabinets for a 10x10 Kitchen
Here is what the cabinets for a 10x10 cost in 2026 by tier, cabinets only. The per-foot rates are the ones our cabinet cost estimator uses, which come from the lines we quote every day; the custom row comes from our full kitchen cabinet cost guide, which also prices every other kitchen size.
| Tier | Per linear foot | 10x10 (20 ft), cabinets only | Lines we sell in the tier |
|---|---|---|---|
| Value Lines | $150–$250 | $3,000–$5,000 | KCD, US Cabinet Depot, Tribeca |
| Popular, mostly pre-assembled | $220–$400 | $4,400–$8,000 | Fabuwood, J&K (RTA or assembled), Modernform, Mantra |
| Semi-custom | $400–$650 | $8,000–$13,000 | Diamond, Decorá; St. Martin and NOMA quoted per project |
| Custom | — | $15,000–$25,000+ | Built to any size by a local or custom shop |
Fixed packages sit at the bottom of their tier because they are a fixed, plain cabinet list. That is why our assembled Galaxy package at $4,400 ($220 a foot) sits at the very bottom of the Most Popular band, and why a layout drawn for a real room, like the one above, lands higher. White and gray shaker cabinet lines dominate the value end of every tier.
A useful trick: divide any 10x10 price by 20 and you get that line's rough cost per foot, then multiply by your own footage. A 10x12 L is about 22 feet; a 12x12 with three walls of cabinets is closer to 25–30. If you are pricing a 10-foot RTA kitchen on a single wall, the same per-foot rate applies to 10 feet. It won't replace a quote, but it turns any advertised sample into a first estimate for your kitchen in ten seconds. For value RTA in particular, our RTA full-kitchen cost breakdown prices assembly, freight and trim on a 10×10 line by line; US Cabinet Depot's Shaker line, for example, typically runs $2,900–$4,500 flat-pack for that footprint.

What Our 10×10 Packages Cost, Finish by Finish
We sell the 10×10 as a fixed, ready-to-order product in 32 Fabuwood Allure finishes. These are the site prices as of October 14, 2026, cabinets only, shipped pre-assembled:
| Package price | Finishes |
|---|---|
| $4,400 | Galaxy Frost, Dove, Nickel, Cobblestone, Horizon, Indigo, Pistachio Green, Pitch Black, Timber, Truffle, Mocha and Macadamia Beige (twelve of the fifteen Galaxy finishes); Luxe Frost |
| $5,300 | Galaxy Natural Oak and Desert Oak; Luxe Canyon Oak and Desert Oak |
| $5,400 | Luna Dove, Kona, Timber and Truffle; Fusion Dove, Oyster, Kona, Stone and Timber; Echo Signature Dove, Timber and Mocha; Nexus Frost |
| $6,500 | Luna Natural Oak and Luna Desert Oak |
The steps follow the cabinets inside. Galaxy's painted and stained finishes share one price list, except Linen, which is priced on request. The rift-cut oaks run about 20% higher, so the same ten boxes cost $900 more; our Natural Oak launch guide shows the box-by-box gap. Luna, Fusion, Echo and Nexus are different door styles on the same Allure box, and they list about 20% above Galaxy too. Color is close to free inside Galaxy, which makes a two-tone kitchen (say Frost uppers and an Indigo lower run) no more expensive than a single color.
Galaxy Mocha and Luxe Frost cost the same as Galaxy Frost cabinet for cabinet, so their 10x10 packages carry the same $4,400 price. Galaxy Linen is the exception: it is priced on request, so it has no fixed 10x10 package.
10x10 Kitchen Cabinets for Sale: Buying a Package
Some sellers go a step further than advertising a 10x10 price and sell the sample itself: a fixed cabinet list, one finish, one price. That is what a 10x10 kitchen cabinet package is, and it is what most of the 10x10 listings you find online are. It's convenient when your room really is a plain L, and it gives you a line-item list you can check, which a bare "10x10 from $X" ad never does.
Here is one fully spelled out, so you know what to look for in anyone's. Our Fabuwood Galaxy Frost 10x10 kitchen is $4,400, ships pre-assembled and contains:
| Part of the room | What the package includes |
|---|---|
| Base run | A sink base, a blind corner base, a double-door base with two drawers, and a single-door base with one drawer |
| Upper run | Six wall cabinets, including a diagonal corner wall cabinet and a 12-inch-high, 24-inch-deep cabinet over the refrigerator |
| Finishing | Two toe kicks |
| Not included | End panels and finished ends, fillers, crown, light rail, pulls, countertops, sink, appliances, delivery and installation |
That's ten cabinets for the 20 linear feet, or $220 a foot. The number to budget is different. Once you swap in drawer bases, a lazy Susan corner and the fillers and panels your walls need, a real kitchen of this size in a Galaxy finish usually lands between $4,400 and $7,000 in cabinets; our worked layout above came to $5,994.30 with trim. Every package order includes our free 3D design, so a designer checks the list against your walls before it ships.
Before you buy any 10x10 package, ours or anyone's, check four things:
- The cabinet list and sizes. Count the bases, uppers and corner units, and check whether the corner is a blind base or a lazy Susan. A package with ten small boxes is not the same kitchen as one with twelve.
- Assembled or RTA. A flat-pack package can undercut an assembled one by the cost of the hours you'll spend building it.
- Construction. Box material, drawer joinery and hinge brand, the same three lines you would check on any quote. Galaxy, for example, has solid-wood dovetail drawer boxes on Blum full-extension soft-close runners and Blum soft-close hinges.
- Whether it fits your room. A package assumes two uninterrupted 10-foot walls. A window, a doorway or a 33-inch sink base instead of a 36 changes the list, which is why a package is best treated as a price check before a design, not a replacement for one.
10x10 Kitchen Renovation Cost: The Rest of the Bill
Cabinets are the biggest single line in a small kitchen remodel, but they are not most of it. In the line-by-line budgets in our cabinet replacement cost guide, replacing the cabinets in a 10x10 runs about $8,500–$15,400 with value cabinets and a laminate top, and about $13,000–$30,500 with mid-range cabinets and quartz. The cabinets are roughly a third to a half of those totals (28–55% across that guide's 10x10 and 12x12 budgets). The other lines, all from published national cost guides:
| Line | Typical range for a 10x10 | Where to read more |
|---|---|---|
| Installation labor | About $1,000–$4,000 for 20 feet ($50–$200 a foot) | Installation cost guide |
| Tear-out and haul-away | $350–$1,000 | Replacement cost guide |
| Countertop | About 30 sq. ft.: $15–$60 a foot laminate, $50–$200+ quartz | Replacement cost guide |
| Plumbing, electrical, patching, permits | Several hundred to a few thousand dollars, by scope | Replacement cost guide |
Appliances, flooring and a full gut push a 10 by 10 kitchen remodel well past those numbers. We don't install cabinets (in New Jersey, installation is available through our sister company, Captivating Construction Group), so elsewhere installation and the trades are hired locally; the itemized cabinet quote from our designers is what you hand to your installer and countertop shop.
Limitations of the 10x10 Pricing Method
The 10x10 number is a comparison tool, not an estimate. Its blind spots:
- The sample isn't standardized. One retailer's 10x10 has 12 cabinets with a lazy Susan; another's has 10 smaller boxes and a blind corner. Cheaper contents make a cheaper headline price, and the ad rarely shows the list.
- Door style moves the number. Within Fabuwood Allure alone, the same 10×10 is $4,400 in Galaxy and $5,400 in Luna or Fusion, and $6,500 in Luna oak. A "from $2,999" price is almost always the plainest door in the catalog.
- Real kitchens aren't 10x10. Windows, doorways, appliance sizes and ceiling heights all change the cabinet list. Most real quotes come in above the sample for the same line; that's normal, not a bait-and-switch.
- It hides the extras. Fillers, panels, crown, assembly, freight and installation sit outside the cabinet price, and the tiers that look closest on a sticker can be furthest apart all-in.
- It says nothing about construction. A particleboard 10x10 and an all-plywood 10x10 look identical in an ad. The construction sheet (box material, drawer joinery, hinge brand) is where the money actually goes.
- Islands and pantries live outside it. An island is always priced on top: the 4- to 8-foot Galaxy islands priced part by part in our island cabinet guide run about $2,000–$3,300 in cabinetry alone.
Tips Before Comparing Cabinet Quotes
Five rules for using 10x10 prices, and real quotes, without getting misled:
- Compare identical cabinet lists. Ask every retailer for their 10x10 contents, or better, send each one the same layout and ask for an itemized quote. Line by line is the only honest comparison.
- Check the construction sheet, not the photo. Plywood or particleboard box, dovetail or stapled drawers, name-brand or generic soft-close: these separate tiers that look identical on screen.
- Get the all-in number. Cabinets, assembly, freight, delivery and installation. Big-box "10x10 deals" from Home Depot, Lowe's or IKEA often win the sticker comparison and lose the all-in one once assembly and installation are added.
- Price your kitchen, not the sample. A free design turns your measurements into a real cabinet list. After that every retailer is quoting the same thing and the numbers finally mean something.
- Trade pros: ask about trade pricing. If you buy kitchens regularly, our Captivating Pro trade program offers contractors trade pricing across our brands.

Frequently Asked Questions
How many cabinets are in a 10x10 kitchen?
A standard 10x10 sample contains 10–12 cabinets: four to six bases including a 36-inch sink base and a corner unit, and five to seven wall cabinets including a corner wall cabinet. Our package has ten; our worked layout above has twelve. Islands, pantries and crown are not included.
How many kitchen cabinets do I need?
It follows your wall length, not your square footage. Measure each wall that gets cabinets, subtract the appliance openings from their spec sheets, and fill what's left with base widths; Fabuwood Galaxy bases run from 9 to 42 inches in 3-inch steps, plus a 48. Repeat for the uppers, skipping windows and the hood. A 20-foot L usually comes to 11 or 12 cabinets.
How much do cabinets cost for a 10x10 kitchen?
Cabinets only, in 2026: about $3,000–$5,000 in value RTA lines, $4,400–$8,000 in the popular pre-assembled lines, $8,000–$13,000 in semi-custom and $15,000–$25,000+ in custom. Our fixed Galaxy package is $4,400, or $5,300 in oak, and a layout drawn for a real room usually lands at $4,400–$7,000 in Galaxy.
Can I get 10x10 kitchen cabinets under $1,000?
Not new, realistically. Under $1,000 means used cabinets or the thinnest particleboard flat-packs, which rarely survive a decade of kitchen use. New value RTA starts around $2,900 for a 10x10 in the leanest flat-pack lines, and most value RTA kitchens land at $3,000–$5,000. That's where value actually begins.
Does a 10x10 kitchen include an island, and can one fit?
The standard sample is two walls only, so no. And in a room that is really 10 by 10 with cabinets on two walls, a full island usually doesn't fit: counter, a 42-inch work aisle, a 24-inch island and a 36-inch walkway add up to about 127 inches. A peninsula is the usual answer.
What does installing a 10x10 set cost?
About $1,000–$4,000 of labor for 20 feet of cabinets, or $50–$200 a foot, before removal of the old cabinets, trim work and any plumbing or electrical. Flat-pack cabinets add assembly time on top. We don't install cabinets; our installation cost guide explains how to compare local installer bids.
Why are Home Depot and Lowe's 10x10 prices so different from dealer quotes?
Different sample contents, different construction and different bundling. Big-box 10x10 promos often use smaller cabinet lists and entry construction, then add assembly, delivery and installation separately. Compare itemized quotes with matching construction and the gap usually shrinks, or reverses.
Where can I buy a 10x10 cabinet set?
Big-box stores, online dealers and local showrooms all sell them, as an advertised sample price or as a fixed package. Whichever you choose, ask for the cabinet list behind the price. Ours list ten cabinets plus toe kicks, ship pre-assembled, and are on each finish's collection page, such as Galaxy Frost.
Price Your Real Kitchen
The fastest way past sample pricing is a cabinet list drawn for your walls. Send us your measurements and our free 3D kitchen design service replies within one business day and returns a full design with an itemized, line-by-line quote within 24–48 hours, with no obligation. Then you can hold any 10x10 ad or package against a real number for your real kitchen. For a rough range first, try the cost estimator, and for ideas to fold into the plan, see our kitchen cabinet ideas with real SKUs and prices.
Questions? Contact us or call 609-900-3358.
Topics

Written by
Noor K.Technology Manager at Captivating Cabinets
Noor manages and develops the Captivating Cabinets website, and writes practical guides on cabinet styles, finishes, pricing, and remodel planning.
Get a free 3D design + quote
- Your layout rendered in 3D, with an itemized quote
- Back in 24–48 hours
- Free, and yours to keep either way
Recent Articles

October 26, 2026
Floating Cabinets: Pros, Cons and How Wall-Hung Bases Are Held Up

October 26, 2026
Farmhouse Cabinets: Styles, Colors and Wood Tones That Fit the Look

October 26, 2026
Traditional Kitchen Cabinets: Raised Panels, Glazes and Trim

October 25, 2026
Wood Range Hood Guide: Styles, Sizes, Finishes and Real Costs

October 25, 2026
Flood Damaged Kitchen Cabinets in Florida: Replace, Claim, Rebuild


