
Here are the numbers that matter most: base cabinets are 34½ inches tall and 24 inches deep (36 inches tall with the countertop), wall cabinets are 12 inches deep and hang 18 inches above the counter, tall cabinets run 84 to 96 inches high, and nearly every cabinet comes in widths that step up in 3-inch increments. Keep 42 inches of aisle in a working kitchen and you're most of the way to a layout that functions.
Those five facts prevent most of the expensive mistakes we see homeowners make. The rest of this guide breaks down every standard dimension — base, wall, and tall — in tables you can measure against, plus the clearance rules designers actually use and the measuring mistakes that quietly ruin cabinet orders. If you're still deciding between an L, U, galley, or single-wall footprint, start with our kitchen layouts guide and come back here to dimension it. We check thousands of these measurements a year designing kitchens at Captivating Cabinets, so consider this the checklist our own designers work from.
Table of Contents
Why Kitchen Dimensions Matter
Cabinets are the least forgiving purchase in a remodel. A sofa that's two inches off still works; a cabinet run that's two inches off doesn't fit — and factory cabinets can't be trimmed to fit the way lumber can. Since standard cabinets come in fixed sizes, planning a kitchen is really an exercise in fitting standard boxes to your exact walls, with filler strips covering the leftover inches.
Getting the dimensions right up front decides three things: whether your appliances fit their openings, whether two people can actually work in the kitchen at the same time, and whether you can use standard-size cabinets (affordable, fast) or need modified sizes (semi-custom, pricier). Ten minutes with a tape measure protects a five-figure order.
Standard Base Cabinet Dimensions
Base cabinets are the workhorses — they sit on the floor, carry the countertop, and set the kitchen's working height:
| Measurement | Standard | Notes |
|---|---|---|
| Height (without counter) | 34½" | Becomes 36" with a standard 1½" countertop |
| Depth (without doors) | 24" | Countertops overhang to about 25–25½" |
| Widths | 9"–48", in 3" steps | 12", 15", 18", 24", 30", 36" are the most used |
| Sink base width | 30"–36" | Sized to your sink; 36" fits most double-bowls |
| Corner base | 33"–36" | Lazy Susan or blind-corner styles turn the L |
| Toe kick | 4½" H × 3" D | The recess your feet tuck into at the floor |
One number worth memorizing from this table: 36 inches of finished counter height. Nearly everything else in the kitchen — appliance heights, stool heights, outlet positions — is designed around it. Browse standard sizes across every line in our base cabinet collection to see how widths combine to fill a wall.

Wall Cabinet Dimensions
Wall cabinets (uppers) hang on the wall above the counters, and their key dimension isn't the cabinet at all — it's where it hangs:
| Measurement | Standard | Notes |
|---|---|---|
| Depth | 12" | 24" over refrigerators so the fridge front aligns |
| Heights | 30", 36", 42" | 12"–24" bridge cabinets go over ranges and fridges |
| Widths | 9"–48", in 3" steps | Usually matched to the base cabinet below |
| Height above counter | 18" | Bottom of upper sits 54" off the floor |
| Over the range | 24"–30" clearance | Check your range hood or microwave spec sheet |
Which height you choose is mostly a ceiling question: 30-inch uppers leave soffit or display space under an 8-foot ceiling, 36-inch uppers fill an 8-foot ceiling with crown molding, and 42-inch uppers suit 9-foot ceilings. Taller uppers cost more but add roughly a third more storage — usually the cheapest storage upgrade in the whole kitchen.
Tall Cabinet Dimensions
Tall cabinets — pantries, utility cabinets, and oven cabinets — run floor to (nearly) ceiling:
| Measurement | Standard | Notes |
|---|---|---|
| Heights | 84", 90", 96" | 96" reaches an 8-foot ceiling exactly — no crown room |
| Depths | 12" or 24" | 24" aligns with base runs; 12" suits shallow pantries |
| Widths | 18"–36" | Oven cabinets typically 30"–33" — check the oven spec |
The planning catch with talls: an 84-inch pantry aligns with standard uppers over 30-inch cabinets, while a 96-inch pantry under an 8-foot ceiling leaves zero room for crown molding or an uneven ceiling line. Measure your true ceiling height at the cabinet's exact location before committing — ceilings are rarely as level as they look. Compare configurations in our tall cabinet collection.

Walkway & Clearance Recommendations
Cabinet sizes tell you what fits against the walls; clearances tell you whether the kitchen works as a room. These are the planning guidelines kitchen designers use (based on NKBA recommendations):
| Space | Recommended | Why |
|---|---|---|
| Work aisle (one cook) | 42" | Room to open the dishwasher and still pass by |
| Work aisle (two cooks) | 48" | Two people working back-to-back |
| Walkway (no work zone) | 36" | Pure passage, no appliances opening into it |
| Island to counter | 42"–48" | Every island side that faces a work zone |
| Dishwasher to sink | Within 36" | Load without walking dripping dishes across the room |
| Seating knee space | 15" deep at 36" H | Counter-height island seating overhang |
The clearance that kills the most island dreams: a kitchen needs roughly 13 feet of width to fit a 3-foot-deep island with proper aisles on both sides. If your space is tighter, a slim island, a peninsula, or a rolling cart beats squeezing full aisles down to hallway width.
One more classic worth knowing: the work triangle — the path between sink, range, and refrigerator. The guideline says each leg should run 4 to 9 feet, with the three legs totaling 13 to 26 feet, and no traffic lane or full-height obstacle cutting through it. Modern designers treat it as a sanity check rather than a law, but if your layout sends you on a hike between sink and stove, the triangle is telling you something.
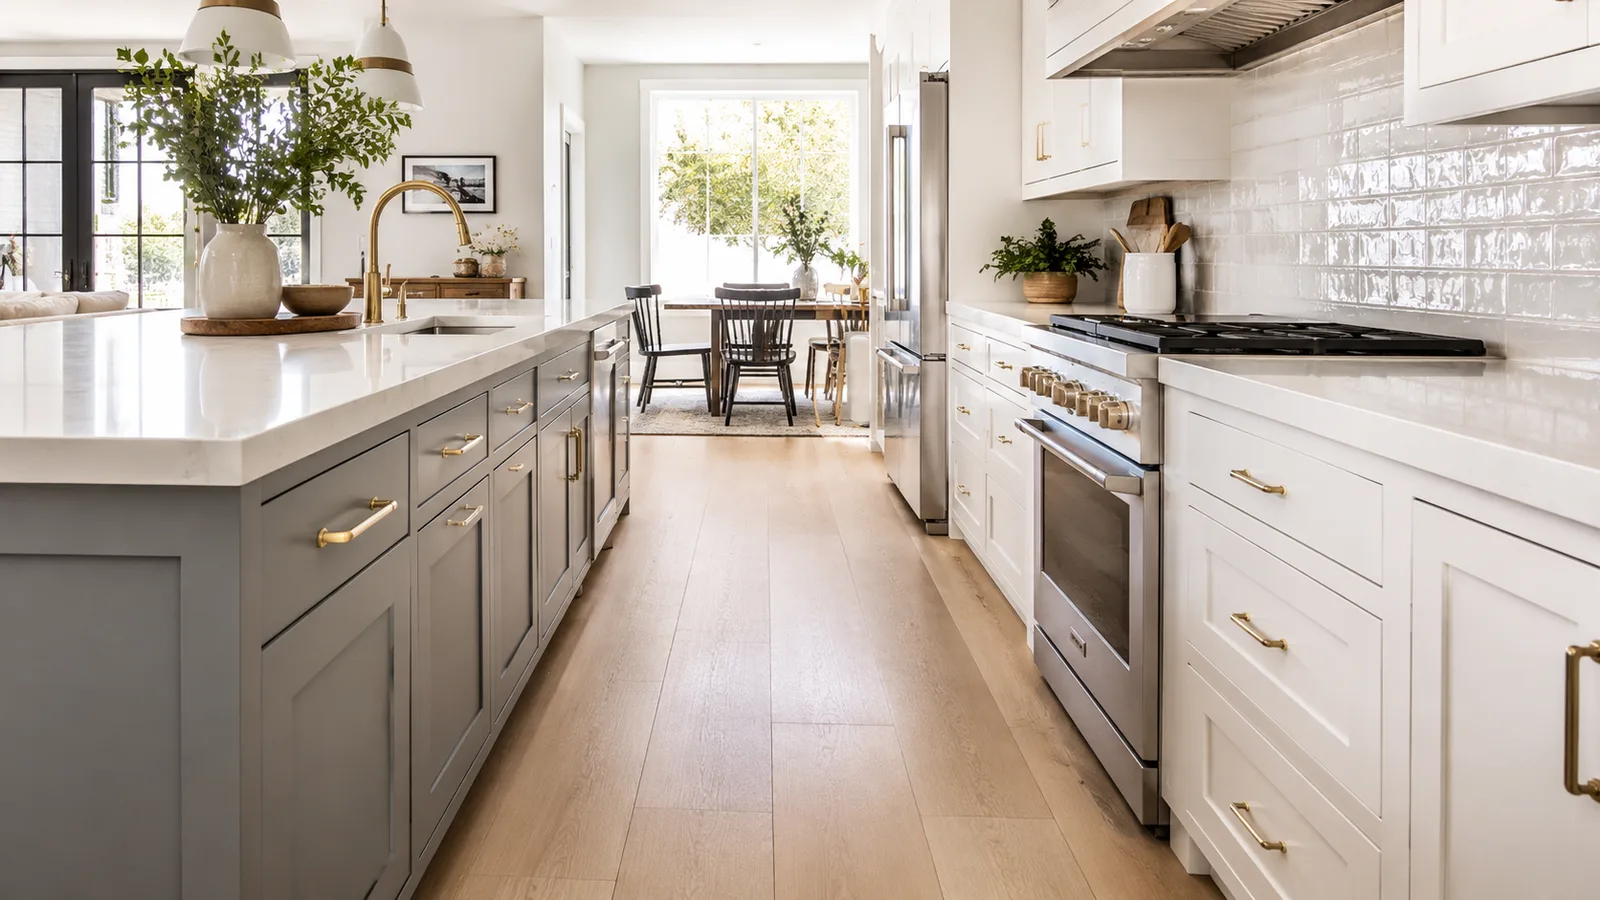
Common Measurement Mistakes
These are the errors we catch most often when reviewing homeowner measurements:
- Measuring each wall once. Walls are rarely square. Measure at the floor, at 36 inches, and at upper-cabinet height — and use the smallest number for planning.
- Forgetting the appliances are fixed sizes. A 30-inch range needs a true 30-inch opening; a 36-inch fridge needs its width plus breathing room per its spec sheet. Pull every appliance spec before finalizing a layout.
- Ignoring windows, trim, and outlets. Cabinet runs stop at window casings, not window glass. Note the casing-to-casing measurement and heights of sills, switches, and vents.
- Measuring to the drywall, not the obstruction. Radiators, bulkheads, plumbing, and baseboard heat all steal cabinet space that a wall-to-wall number hides.
- Assuming the ceiling is level. Check height at every corner of the cabinet run; the difference decides your crown molding and tall-cabinet choices.
- Leaving no filler allowance. Standard cabinets in 3-inch steps almost never total your wall exactly — pros plan 1–3 inches of filler at walls and corners so doors and drawers clear.
The good news: you don't have to get this perfect. If you can produce a rough sketch with wall lengths, window and door positions, and appliance sizes, a designer can do the rest — that's exactly what our free 3D kitchen design service does, turning your measurements into a verified layout with an itemized quote. A designer replies within 1 business day, and the full design and quote follow within 3–5 business days. Trade pros who measure kitchens weekly can skip the line with contractor program pricing. Not sure about a measurement? Send us a photo or call 609-900-3358 — it's faster to check twice than to reorder once.
Frequently Asked Questions
What is the standard height of kitchen base cabinets?
34½ inches without the countertop, 36 inches with a standard 1½-inch counter installed. That 36-inch working height is the reference point the rest of the kitchen — appliances, stools, outlets — is designed around.
How high should wall cabinets be above the counter?
18 inches is standard, putting the bottom of the uppers 54 inches off the floor. Over a range, allow 24–30 inches of clearance depending on your range hood or over-the-range microwave's spec sheet.
What widths do kitchen cabinets come in?
From 9 to 48 inches, in 3-inch increments. Because widths are fixed, layouts are built by combining standard boxes and covering the leftover inches with filler strips — typically 1–3 inches per wall.
How wide should kitchen walkways be?
36 inches for pure walkways, 42 inches for a one-cook work aisle, and 48 inches where two cooks work at once. Every side of an island that faces a work zone should get the 42–48-inch treatment.
Can I fit an island in my kitchen?
As a rule of thumb, you need about 13 feet of kitchen width for a standard 3-foot-deep island with proper aisles on both sides. Tighter kitchens do better with a peninsula, a narrow island, or a rolling cart.
Do 9-foot ceilings need custom cabinets?
No — the standard answer is 42-inch uppers with crown molding, or stacked cabinets for a to-the-ceiling look. Standard tall cabinets (84–96 inches) also work fine; the extra ceiling height simply becomes crown or open space.
How accurate do my measurements need to be for a quote?
Within about half an inch is plenty to start. Design quotes are built from your rough measurements, and final dimensions are verified before ordering — by your installer or through our free design review — so small errors get caught before they cost anything.

Written by
Noor K.Technology Manager at Captivating Cabinets
Noor manages and develops the Captivating Cabinets website, and writes practical guides on cabinet styles, finishes, pricing, and remodel planning.
Get a free 3D design + quote
- Your layout rendered in 3D, with an itemized quote
- Back in 3–5 business days
- Free, and yours to keep either way
Recent Articles

September 10, 2026
Cabinets for Property Managers and How to Standardize Unit Turns

September 10, 2026
Cabinets for Developers Building Spec Homes and Small Communities

September 9, 2026
Cabinets for Remodelers and How to Keep an Occupied Kitchen on Schedule

September 9, 2026
Wholesale Kitchen Cabinets for Contractors Without a Showroom Markup

September 9, 2026
Choosing a Multi-Family Cabinet Supplier for Unit Turns and Phased Deliveries


