
Most lists of kitchen cabinet ideas are written by people who have never priced one. You get twenty-five photos of unattainable kitchens, no measurements, no costs, and no way to tell which looks survive contact with a real budget. This list is different: we design and quote kitchens every day as a nationwide multi-brand dealer, so every idea below is tied to a cabinet line we actually carry, a layout rule you can measure against, or a real 10x10 price range. Twenty-seven ideas, organized the way a designer would actually walk you through them — layout first, then style, then color, then the money.
Use it as a menu, not a checklist. Two or three of these, chosen for your specific room, beat ten of them crammed into one kitchen.
Table of Contents
- Start With the Layout, Not the Door (Ideas 1–4)
- Modern Slab, Handleless, and Two-Tone Looks (Ideas 5–11)
- Classic and Transitional Looks That Never Date (Ideas 12–17)
- Color and Finish Ideas Worth Committing To (Ideas 18–22)
- Small-Kitchen and Storage Ideas (Ideas 23–27)
- What These Ideas Cost
- How to Test an Idea Before You Commit
- Frequently Asked Questions
Start With the Layout, Not the Door (Ideas 1–4)
Most kitchen design ideas start with door colors and end in regret, because the layout underneath was never questioned. Cabinets are the most permanent thing in the room — get the shape of the kitchen right before you fall in love with a finish. The numbers below come from the NKBA planning standards we design to; our kitchen dimensions guide covers all of them in depth.
1. Open up an L-shaped kitchen
The L is the most forgiving layout in the book — two runs of cabinets, one open corner, and a natural work triangle. The idea worth stealing: keep one leg of the L appliance-free so you get an uninterrupted stretch of counter at least 36 inches wide next to the range. It's the single upgrade people notice most in daily cooking, and it costs nothing but planning.
2. Use a U-shape for maximum storage per square foot
Three walls of cabinetry hold more than any other layout, but the U punishes sloppy planning: you'll have two corners to solve (see idea 25) and the aisle between the legs needs to be at least 42 inches for one cook, 48 inches if two people work at once. Below that, drawers and dishwasher doors start fighting each other.
3. Run a galley like a pro kitchen
Restaurant kitchens are galleys for a reason — everything is one step away. In a home galley, put the sink and range on the same wall if the room is under 8 feet wide, and split them across the two walls if you have the width. Keep 36 inches minimum for a pure walkway, 42–48 inches if the aisle doubles as work space. Our small kitchen layout guide shows several galley plans with real measurements.
4. Add an island only if the clearances clear
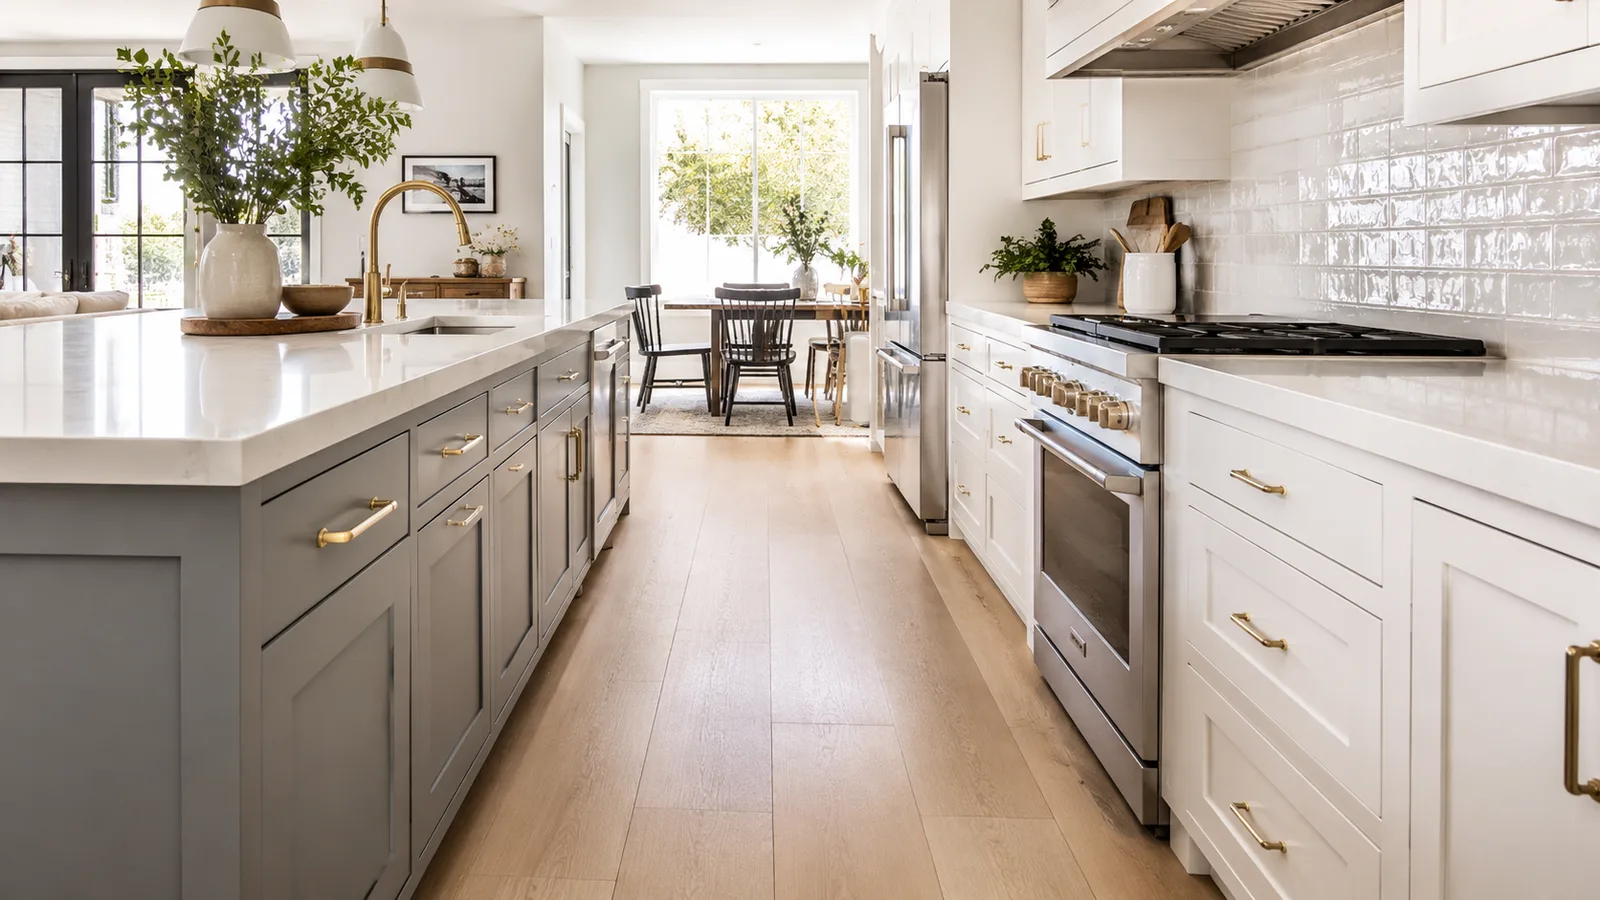
The island is the most requested idea on this list and the most frequently botched. The rule we hold every design to: 42 inches of clearance on every side of the island for a one-cook kitchen, 48 inches where two cooks pass, and never less than 36 inches even on a pure walkway side. Practically, that means the room needs to be roughly 12 feet wide before a standard 2-foot-deep island fits without squeezing. If it doesn't fit, a peninsula delivers most of the benefit in less floor.
| Layout | Minimum room width | Key clearance | Best for |
|---|---|---|---|
| L-shape | ~8 ft | 36" landing counter by the range | Open plans, first remodels, most homes |
| U-shape | ~10 ft | 42–48" between facing runs | Storage-hungry cooks, closed kitchens |
| Galley | ~7 ft | 36" walkway / 42–48" work aisle | Narrow rooms, serious cooking |
| Island | ~12 ft | 42–48" on every side | Entertaining, seating, prep space |
Modern Kitchen Cabinet Ideas (Ideas 5–11)
Modern is the direction of travel — 69% of design pros in the NKBA's 2026 report say flat slab doors are gaining fastest. Here's how to get the look with lines we actually stock, from full European commitment to a gentle first step.
5. Go frameless with true slab fronts
The clean European grid — uninterrupted door faces, tight reveals, no face frame stealing interior space — comes from frameless construction, not just a flat door. Fabuwood's Ovela line puts the Catalina slab on a true frameless plywood box in fifteen finishes, and NOMA builds its Plane slab on frameless full-access boxes in ten curated finishes, including woodgrains like Nordic Oak and Drift Walnut. If your inspiration photos show handleless fronts in a perfect grid, this is the construction that produces them.
6. Use high-gloss like jewelry, not wallpaper
Gloss reflects light beautifully and dates quickly when it covers every surface. The designer move now is a single glossy element — an island, a wall of tall cabinets — against matte everything else. Illume carries the Catalina slab in both gloss and matte for exactly this kind of mixing, with Bianco Gloss as the classic bright option.
7. Commit to a handleless run
Edge pulls and integrated channel grips are the fastest-growing hardware choice on slab kitchens, and they transform how a run of cabinets reads — architecture instead of furniture. The honest caveat from our design desk: handleless works best on drawers and full-height doors; small upper doors with edge pulls can be awkward for shorter household members. Mix a handleless base run with slim bar pulls up top and nobody compromises.
8. Panel the appliances away
Nothing modernizes a kitchen faster than making the refrigerator and dishwasher disappear behind matching cabinet panels. Budget honestly for it: panel-ready appliances cost more than standard ones, and the matching panels are their own line item on the cabinet quote — order them with the kitchen so they come from the same finish batch; an almost-matching panel defeats the trick. But in an open-plan home where the kitchen is always on view, it's the idea clients thank us for most.
9. Two-tone kitchen cabinets, the 2026 way
Two-tone kitchens haven't faded — the formula has evolved. Among Houzz renovators choosing contrasting lower cabinets, wood tones now lead at 37%, ahead of blue at 19% and green at 14%. The current version: light painted uppers over wood-grain or deep-toned lowers, which grounds the room without the hard contrast of the old white-over-navy scheme. Keep the wall color quiet and let the cabinets carry it.
10. Warm-wood minimalism
The most-requested modern look in our design queue right now isn't white — it's continuous woodgrain on minimal doors. Fabuwood does it three ways at three prices: Luna Desert Oak and Timber for a soft matte take, Luxe Canyon Oak for seamless flat-panel veneer, and Ovela's textured Ferrara Oak at the frameless top end. It's the japandi and organic-modern backbone, and it hides fingerprints far better than dark paint.
11. Slim shaker, the gateway modern door
Not ready for slab? Narrow the shaker frame to about an inch and the whole kitchen reads a decade newer while keeping a hint of shadow line. It's the breakout door of 2026. Fabuwood's Echo carries the refined-shaker torch with 22 finishes, and Modernform offers a dedicated slim shaker in its all-wood RTA lineup — one of the cheapest routes to a current-looking kitchen on this whole list.

Classic and Transitional Looks That Never Date (Ideas 12–17)
Trends are for islands and hardware; the perimeter of a kitchen should be boring in the best possible way. These six looks have survived every trend cycle we've watched from the dealer side.
12. The white shaker perimeter
Most white kitchen cabinet ideas begin and end here, for good reason: the white shaker works in a 1920s bungalow and a new build alike, and it protects resale value like nothing else. Fabuwood's Allure Galaxy in Frost — the crisp white — anchors more of our designs than any other door, with 10x10 kitchens starting around $4,000. The one decision people skip: white has temperature. Our guide to choosing the right white explains why Frost and the softer Dove photograph so differently in the same room.
13. Break up the uppers with glass
A pair of glass-front cabinets flanking the range hood or window instantly makes a kitchen feel custom, and it's one of the cheapest upgrades on this list — glass-door wall cabinets start around $150 in a quality plywood line, and most ship prepped for glass, so a local shop cuts the exact pane you want for another $15–40. Clear glass demands tidy shelves; seeded or fluted glass forgives real life. Our glass cabinet door guide compares the five glass types and covers the prepped-for-glass detail that trips up online orders.
14. Treat the island like furniture
Give the island turned posts or shaker legs, a countertop overhang for stools, and end panels that finish it on all four sides, and it reads as a built-in piece of furniture rather than a floating box of cabinets. This is where a contrasting finish belongs (ideas 19 and 20), and where decorative details pay for themselves because you see the island from every direction. One quoting-desk note: posts, end panels, and molding are exactly the extras a 10x10 sticker price excludes — have the island quoted as its own line.
15. Beadboard in small doses
Full beadboard kitchens skew heavily cottage, but beadboard used sparingly — on the island back, in a hutch, on two accent doors — adds texture that flat paint can't. One caveat from the care file: the grooves catch grease, so keep beadboard off the range wall. Used with that restraint, it keeps a white kitchen from feeling flat without committing to farmhouse everything.
16. Warm brass hardware
Brushed and unlacquered brass have gone fully mainstream, and they're the lowest-risk idea here: hardware swaps in an afternoon. Current proportions run longer and more slender — 5–8 inch bar pulls on doors, 10–16 inches on wide drawers. If you're nervous about commitment, do brass knobs on doors and mixed-metal pulls on drawers; mixing metals is not just accepted now, it's the norm.
17. Inset cabinetry for the heirloom kitchen
Doors fitted flush inside the face frame — the way furniture makers build — is the most premium construction idea on this list, typically running 15–30% over full-overlay for the tolerances it demands. Made-to-order lines like St. Martin deliver the look in 11 door styles and 49 finishes for well under full-custom pricing. If your budget can hold it, nothing else photographs the same.

Color and Finish Ideas Worth Committing To (Ideas 18–22)
Color is where inspiration lists get least honest, so here's the dealer view: bold color belongs where it's easiest to love or change, and every 2026 color-of-the-year points the same direction — warm, grounded, drawn from nature. Our 2026 trends report has the full survey data.
18. Sage and the earthy greens
Smoky jade, sage, and olive are the consensus color family of the moment — Behr's 2026 color of the year is a smoky jade — and they're strong enough for a full kitchen yet calm enough to live with for a decade. Fabuwood's Echo carries Sage Green in its 22-finish deck; a Sage Green island under a white perimeter is one of the most-ordered combinations we quote. The full palette walk-through is in our Fabuwood color guide.
19. The deep blue island, with eyes open
Honesty first: the navy island is now classic rather than novel — it peaked as a trend years ago. That's not a reason to skip it; it's a reason to choose it the way you'd choose white shaker, for longevity rather than fashion. If you want blue that feels current, go deeper and inkier, or shift toward blue-green. Either way, keep it on the island where a future repaint is a weekend, not a remodel.
20. Espresso and walnut lowers
Rich browns are designers' favorite dark neutral again — Benjamin Moore's 2026 pick is an espresso-charcoal — and they do their best work on lower cabinets and islands under lighter counters. Galaxy's deep Truffle brown has been climbing our order sheets all year, and stained woodgrains like walnut deliver the same weight with visible grain.
21. Warm cream instead of stark white
White isn't dead; icy white is. Creamy, warm off-whites pair with wood tones, brass, and natural stone the way stark white never could, and they've become our default recommendation when someone asks for a "white kitchen that doesn't feel like a lab." Fabuwood's Dove is the soft off-white that photographs like linen.
22. Paint-match your exact color
The idea almost nobody knows exists: some semi-custom lines will match a specific paint color instead of limiting you to their standard deck. Fabuwood's Echo supports Sherwin-Williams and Benjamin Moore paint matching — so if your whole design hangs on one specific green, you don't have to settle for "close." It prices one tier above the standard palette and is usually worth it when color is driving the design.

Small-Kitchen and Storage Ideas (Ideas 23–27)
Small kitchens don't need smaller versions of big-kitchen plans — they need cabinets that work harder per inch. These five ideas come straight from the compact layouts we design most often.
23. Take the uppers to the ceiling
The 12–18 inches of dust space above standard wall cabinets is the most commonly wasted storage in American kitchens. Stacked uppers or 42-inch-tall wall cabinets run to the ceiling, add a full shelf of storage per cabinet, and make the room read taller. Put the everyday dishes at reachable height and the holiday platters up top.
24. Drawers instead of doors down low
A three-drawer base beats a door-and-shelf base for almost everything except tall pots: no crouching, no lost items in the back, full extension to the last inch. The premium is smaller than people fear — in Fabuwood's Ovela, a three-drawer base starts near $1,145 against roughly $1,070 for a 30-inch door-and-shelf base — and it's the upgrade our repeat customers most often say they'd never give back.
25. Solve the corner properly
Every L and U layout has at least one corner, and a plain blind cabinet buries a third of its contents. A lazy susan is the affordable default; corner pull-outs bring everything to you at a higher price. What we tell budget-conscious clients: solve one corner well rather than two corners cheaply. The options are compared in our space-saving solutions guide.
26. Trade a wall of uppers for a pantry run
One 24-inch-deep tall pantry cabinet holds roughly as much as three wall cabinets, in a footprint that swallows small-appliance clutter whole. In small kitchens we'll often trade upper cabinets on one wall for a floor-to-ceiling pantry column next to the fridge — the room feels more open and stores more at the same time.
27. Bounce the light in tight rooms
In a windowless galley or a north-facing kitchen, finish choice is a lighting decision. Light matte finishes, a gloss accent (idea 6), glass uppers (idea 13), and under-cabinet lighting each add perceived square footage without moving a wall. This is where a small kitchen can borrow from the modern playbook even if the style is classic.

What These Ideas Cost
The section every inspiration list skips. These are realistic 2026 ranges for a standard 10x10 kitchen — two walls, about 20 linear feet, cabinets only — consistent with the quoted ranges in our 10x10 pricing guide. Installation typically adds $1,500–$4,000 on top, and an island adds $1,000–$4,000 in cabinetry beyond the base set.
| Idea tier | Typical 10x10 range | Ideas it covers |
|---|---|---|
| Quality RTA shaker or slim shaker | $2,000–$6,000 | White shaker (12), slim shaker (11), two-tone on a budget (9) |
| Entry semi-custom shaker (e.g. Galaxy) | $4,000–$5,500 | White shaker perimeter (12), espresso lowers (20), cream (21) |
| Designer-color semi-custom (e.g. Echo) | $5,000–$6,500 | Sage green (18), paint-match (22), two-tone (9) |
| Wood-veneer flat panel (e.g. Luxe) | $5,500–$7,000 | Warm-wood minimalism (10) |
| European gloss/matte slab (e.g. Illume) | $6,000–$8,000 | High-gloss accents (6), modern slab (5) |
| True frameless handleless (e.g. Ovela) | $6,500–$9,000 | Frameless slab (5), handleless runs (7), integrated appliances (8) |
| Inset / made-to-order | $3,000–$13,000 semi-custom; $15,000–$25,000+ custom | Inset heirloom (17), furniture island (14) |
Two budget notes from the quoting desk. First, the door style is your biggest lever — the same layout can swing 20–40% between a paint-grade shaker and a premium slab within one brand. Second, the storage ideas (23–27) are usually the best money on this page: ceiling-height uppers and drawer bases add hundreds, not thousands, and you feel them every day. For a number tuned to your dimensions, our cost estimator takes about a minute.
How to Test an Idea Before You Commit
Cabinets are a fifteen-year decision, so don't pick your kitchen cabinet design ideas from a photo of someone else's home. Four ways to pressure-test any look on this page, three of them free:
- See it on your own kitchen. Upload a photo to our free AI kitchen visualizer and preview door styles and colors in your actual space — the fastest way to rule ideas in or out.
- Get it designed properly. Send your measurements to our free 3D design service and ask for the layout rendered two ways — say, white shaker and warm-wood slab. A designer replies within 1 business day, and a photorealistic render with an itemized quote usually comes back within 3–5 business days.
- Hold the real finish. Screens lie about color; door samples run about $42 and settle finish debates in a week on your counter, under your lighting.
- Ask the questions at 11pm. Cabinets AI knows every line and finish we carry and will narrow this list down to your kitchen in a few messages — or call 609-900-3358 and talk to a human designer.
Frequently Asked Questions
What is the most popular cabinet style right now?
Shaker remains the most-installed door in America, but the momentum is with slim shaker — the classic profile with its frame narrowed to about an inch — and flat slab doors, which 69% of design professionals say are gaining fastest.
What cabinet colors are in style for 2026?
Earthy greens like sage and smoky jade, warm neutrals like khaki and mushroom, rich espresso browns, and natural wood tones — which overtook white as the most popular finish in the 2026 Houzz study, 29% to 28%. Stark white and cool gray are the fading choices.
Are two-tone kitchens still in style?
Yes, with an updated formula: wood-toned lowers or islands now lead the contrast choices at 37% among Houzz renovators, ahead of blue and green, typically under light painted uppers. High-contrast white-over-navy has matured into softer, warmer pairings.
What is the cheapest way to get a modern cabinet look?
A slim shaker or painted slab door in a quality RTA line — Modernform's all-wood slim shaker is a good example — runs $2,000–$6,000 for a 10x10 set. Add edge pulls or slender bar pulls and matte finishes, and you get most of the European look at a fraction of frameless-import pricing.
How much should I budget for new kitchen cabinets?
For a standard 10x10 kitchen in 2026: roughly $2,000–$6,000 for quality RTA, $3,000–$13,000 for semi-custom (most of the branded ideas here quote between $4,000 and $9,000), and $15,000–$25,000+ for custom — cabinets only, with installation adding $1,500–$4,000.
How much clearance does a kitchen island need?
Plan 42 inches of clearance on every side for a one-cook kitchen and 48 inches where two cooks work at once; never go below 36 inches even on a pure walkway side. In practice a room needs to be about 12 feet wide before a standard island fits comfortably.
Which of these ideas add the most resale value?
A white or warm-white shaker perimeter is the safest resale bet — it reads move-in ready to the widest pool of buyers. After that, the unglamorous storage upgrades outperform the showy ones: ceiling-height uppers, drawer bases, and a solved corner cost hundreds and show in every walkthrough. The kitchen design ideas that hurt value are the over-personalized ones — keep bold color on the island, where it's easy to change later.
Are white kitchen cabinets going out of style?
Stark, cool white is fading — wood finishes edged past white in 2026 for the first time on record. Warm whites and creams remain completely safe, especially paired with wood tones, brass hardware, and natural stone, and white shaker still leads for resale.

Written by
Noor K.Technology Manager at Captivating Cabinets
Noor manages and develops the Captivating Cabinets website, and writes practical guides on cabinet styles, finishes, pricing, and remodel planning.
Get a free 3D design + quote
- Your layout rendered in 3D, with an itemized quote
- Back in 24–48 hours
- Free, and yours to keep either way
Recent Articles

September 13, 2026
Fabuwood Allure Series Explained: All Six Door Styles Compared

September 13, 2026
Fabuwood Truffle Cabinets: Galaxy vs Luna, Pairings and 2026 Prices

September 12, 2026
Cubitac Cabinets Review 2026: Lines, Colors, Prices and Caveats

September 12, 2026
Diamond Cabinets Review (2026): Vibe vs Distinction vs Edge

September 11, 2026
Modernform Cabinets Review (2026): Frameless European, Doors, Prices


