

Fifteen inches: the second column beside a vanity
Reviewed September 2026 · Captivating Cabinets
A 15-inch bath cabinet is rarely the whole vanity. It is the piece that turns a 30 into a 45, gives a shared bathroom a drawer tower between two people, or fills the run out to the wall so the countertop can be cut in one length. Bought that way, it is one of the most useful widths in the bath range.
What it adds up to
Bath boxes are planned as a run and topped as one surface, so the number that matters is the sum. Stock bath tops are commonly cut at 25", 31", 37", 43", 49" and 61" — confirm the sizes your supplier stocks before finalising the boxes, because a custom top is the expensive way to fix a two-inch miscalculation.
| Combination | Run of boxes | What it gives you |
|---|---|---|
| 15 + 24 | 39" | A compact single vanity with a real drawer bank beside the bowl |
| 15 + 30 | 45" | The most common upgrade path from a plain 30" vanity |
| 15 + 36 | 51" | A wide single bowl plus sorted storage — a primary bath without going double |
| 15 + 15 + 30 | 60" | A drawer tower on each side, bowl centred, on a 61" top |
| 15 + 42 | 57" | Close to a double-vanity footprint while keeping one sink |
Which of the three to buy
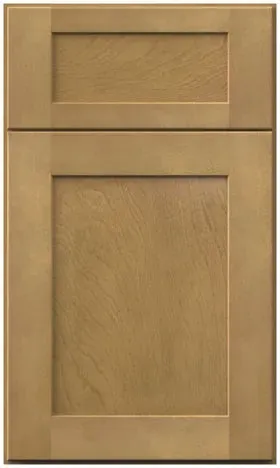
The width offers a full-height door at $341.25, a drawer-over-door at $377.00 and a full drawer stack at $627.25. Beside a sink cabinet, the drawer stack is almost always the right answer: the sink base has a trap through the middle of it and cannot give you deep, clean drawers, so the column beside it is where the drawer storage in the room has to live.
The full-height door earns its place in one situation — when the floor of the cabinet needs to take something tall and upright, a bin, a stack of spare rolls, a small step stool for a child. Then the absence of a top drawer is the feature.
Where the sums go wrong
Ordering the boxes and the top from the same measurement. The run is the sum of the cabinets; the top is that plus the overhang you want at each exposed end, usually about an inch. Two 15" cabinets and a 30" sink base make a 60" run and take a 61" top, not a 60" one.
The other is handing. If the drawer column sits against a wall on the hinge side of a neighbouring door, the door will foul the drawer fronts when it opens fully. Decide the order of the boxes with the doors drawn open, not closed.
Common questions
- Can you put two vanity cabinets side by side?
- Yes — it is the standard way to build anything wider than a single stock vanity. Line the boxes up, screw them together through the face frames, and cover the whole run with one top cut to the total width plus the overhang.
- What size top do I need for a 15 and a 30 inch vanity?
- A 45" run of boxes normally takes a 49" stock top trimmed, or a 46" to 47" cut top with a small overhang each end. Confirm the stock sizes available to you before ordering the cabinets, not after.
- Is a 15 inch vanity cabinet worth it over a 12?
- For $13.00 to $26.00 more you get three additional inches of interior, which in a drawer is the difference between organiser trays fitting and not fitting. If the wall permits it, take the 15.
- Where should the drawers go in a two-cabinet vanity?
- In the side cabinet. The sink base loses its middle to the trap, so the deep, uninterrupted drawers have to come from the box next to it.
- How tall is a 15 inch vanity cabinet?
- Thirty-four and a half inches, the same as the rest of the bath range and the same as a kitchen base. The depth is what differs — 21" here against 24" in the kitchen.
Keep reading
The guides behind the numbers on this page.
- Fabuwood Bathroom Vanities: Sizes, Styles and Buying Guide
Every bath width in the line, for planning a run rather than a single box.
- Important Kitchen Dimensions Before Buying Cabinets
Clearance and door-swing rules that apply just as hard in a small bathroom.
- Why Blum Soft Close Hinges Are Worth the Investment
The hardware on the drawer column you will open several times a day.
- Cabinet End Panels, Scribe Molding and Fillers Explained
Finishing the exposed end of a multi-cabinet run so it reads as one piece.
- How to Match Kitchen Cabinets, Countertops, Backsplash and Flooring
Choosing the top that will span two cabinets and a bowl.
- Free 3D Kitchen Design
Get the run drawn to scale before the countertop is cut.