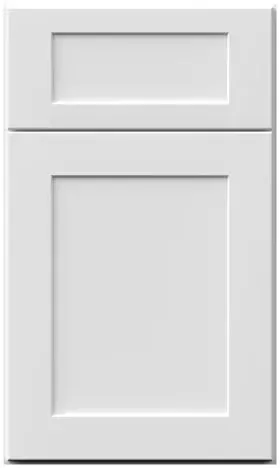


Planning with Fabuwood Galaxy Frost ADA base cabinets: the 32½-inch box explained
Reviewed September 2026 · Captivating Cabinets
Fabuwood Galaxy Frost ADA base cabinets are the standard boxes built two inches shorter, at 32½″ tall instead of 34½″, so that a countertop lands at or under the 34″ maximum height an accessible work surface is held to. That is what the product does. What it does not do — and what nobody selling it tends to say — is make a room accessible on its own, because the harder constraints are the clearances around the cabinet rather than the cabinet itself.
Where the two inches go

Accessible work surfaces and lavatory rims are held to a maximum of 34″ above the finished floor. A standard base cabinet is 34½″ tall before you put anything on it, so it is over the line by itself. Lowering the box to 32½″ leaves headroom for a top and gets the finished surface where it needs to be.
| Standard base | Lowered base | |
|---|---|---|
| Box height | 34½″ | 32½″ |
| Depth | 24″ | 24″ |
| Finished height with a ~1½″ top | about 36″ | about 34″ |
| Against the 34″ accessible maximum | over by roughly 2″ | at the limit, with nothing to spare |
Read that last row carefully. A lowered box plus a thick slab can still finish above 34″: a 3cm stone with a built-up edge, or tile over a mud bed, eats the margin the shorter cabinet just bought you. Give the fabricator the target finished height in writing — 34″ maximum — rather than the cabinet height, and let them work backwards.
The floor counts too. Finished floor means the surface someone rolls on, so tile added after the boxes were set raises everything with it. If flooring goes in last, say so before the cabinets are installed.
Knee clearance is the constraint that actually decides the plan
Height is the easy part. The hard part at a sink is the space underneath, because a wheelchair user has to get knees and toes into it to reach the faucet at all. The published minimum is roughly 27″ of clear height at the front edge and 30″ of clear width, running back far enough to let someone get close — all measured to the lowest obstruction, not to the cabinet floor.
What eats it: the bowl, the trap and the supply valves. A standard 8″-deep basin in a 34″ counter leaves very little above 27″, which is why a shallow bowl in the 5″ to 6½″ range and a rear or offset drain are standard practice — the offset pushes the trap out of the knee space rather than hanging it in the middle. Exposed hot water and drain lines also have to be insulated or configured so a leg cannot touch them; wrap kits are cheap, and nobody ships them with a cabinet.
A clear floor space in front, on the order of 30″ by 48″, has to exist for someone to occupy in the first place. That is a plan problem rather than a cabinet problem: it is why an accessible sink rarely works in a corner or in a 36″ galley aisle. Our clearance guide works through aisle widths, and the layout guide covers which plan shapes leave room to turn.
What is actually in the range
Twenty-three lowered configurations exist in this white, in four groups. Every SKU carries the ADA- prefix after the GF, which makes them easy to pick out of a long quote.
- Kitchen sink bases — GF ADA-SB33-R, ADA-SB36-R, ADA-SB39-R. Note the 39″, a width the standard sink base range does not offer: a wider bay makes the 30″ minimum knee width easier to hit around a bowl.
- Vanity sink bases — GF ADA-VSB30, ADA-VSB33 and ADA-VSB36, in more than one variant per width. These run 24″ deep against the 21″ of a standard vanity box, so an accessible vanity projects further into the room and eats the clear floor space in front of it. Catch that on the plan, not on install day.
- Door bases — GF ADA-B12 through ADA-B36, single door up to 21″ and double from 24″ up. The straight storage boxes that fill out a lowered run.
- Drawer bases — GF ADA-DB15 through DB24, plus vanity drawer bases at ADA-VDB12 and ADA-VDB15. These are the ones to over-order, for the reason in the next section.
Prices here run from about $416 to about $809 per cabinet — a narrower band than the standard bases, because the group holds no corner or specialty units. One ordering note: several widths appear twice under different codes, GF ADA-VSB36-R and GF ADA-VSB36-WH-R for instance. Those are not duplicates, so confirm in writing which variant is on your quote before it ships.
Planning for later, not just for now

Most people who land here are not building to a code. They are remodeling a house they intend to stay in — for a parent moving in, or for themselves in twenty years — and they would rather do it once, while the walls are open. The useful thing about a lowered box in that situation is that you do not have to commit the whole room: one accessible zone at the sink or a prep run, standard 34½″ cabinets everywhere else. Two counter heights is a design decision, not a mistake, as long as the break falls at a natural point.
Three things we would pay for regardless of whether anyone is in a chair today. Drawers instead of doors wherever the budget allows, because a full-extension drawer comes to you and a shelf behind a door has to be knelt in front of. Pull-outs in whatever door cabinets remain — the accessory range has them in this paint. And lever or touch controls on faucets rather than knobs, which is a plumbing choice but the one most likely to matter first.
These are the same Galaxy door, the same ½″ veneered plywood box, the same dovetailed drawers and the same Blum soft-close hardware as the standard base cabinets, so a mixed-height run never announces itself as a modification. Match them with wall cabinets, tall cabinets or standard-height vanities from the same collection.
What to settle before you order
Accessible work is the one place a drawing pays for itself, because these mistakes are not fixable with a filler.
- Which standard the job is actually held to, and who signs off on it.
- The target finished counter height, given to the countertop fabricator as a number rather than as a cabinet size.
- The sink: bowl depth and drain position, both settled before the cabinet order, because both decide whether knee clearance survives.
- Clear floor space and approach at every accessible fixture, drawn to scale.
- The flooring, and whether it goes in before or after the boxes are set.
- Pipe insulation — a separate purchase from a separate trade, forgotten every time.
Send the room dimensions, the fixture list and any constraints you know about and we will draw it — our design service is free, and it is the cheapest place in a project to find a two-inch problem. Contractors specifying this repeatedly should start at Captivating Pro.
Common questions
- How tall is an ADA base cabinet?
- The box is 32½″ tall and 24″ deep, two inches shorter than the standard 34½″ base. With a countertop of about 1½″ the finished surface lands near 34″, which is the maximum height an accessible work surface or lavatory rim is held to.
- Does buying these cabinets make my kitchen ADA compliant?
- No. The cabinet is one component. Compliance depends on the whole installation — finished height, knee and toe clearance, clear floor space, approach and turning space, reach ranges, control operation and pipe protection — and on which standard governs the building. Confirm that with your architect or building department.
- What is knee clearance and why does it matter more than height?
- It is the open space under the counter a wheelchair user needs to get close enough to use the fixture: roughly 27″ of clear height at the front edge and 30″ of clear width, measured to the lowest obstruction. The sink bowl and the trap are what usually take it away, which is why a shallow bowl and a rear or offset drain are standard practice.
- Can I mix these with standard-height cabinets?
- Yes, and for a home remodel it is usually the right answer — one lowered zone at the sink or a prep run, standard cabinets elsewhere. Same door, same paint, same hardware, so the change in height reads as a design decision rather than a modification.
- What widths are available?
- Sink bases at 33″, 36″ and 39″; vanity sink bases at 30″, 33″ and 36″; door bases from 12″ to 36″; and drawer bases at 15″, 18″, 21″ and 24″, plus 12″ and 15″ vanity drawer bases. Twenty-three configurations in total.
- Why is the accessible vanity sink base deeper than a regular vanity?
- These run 24″ deep against the 21″ of a standard bath cabinet. Plan for it: three extra inches of projection comes straight out of the clear floor space in front of the fixture, which is the one dimension an accessible bathroom cannot afford to lose.
Keep reading
The guides behind the numbers on this page.
- Important Kitchen Dimensions Before Buying Cabinets
The measurements to take before a single box is specified.
- Kitchen Island Clearance: How Much Room You Actually Need
Aisle widths, which is where a wheelchair plan lives or dies.
- Types of Base Cabinets: Sizes and Standard Dimensions
The standard-height lineup these lowered boxes sit beside.
- Kitchen Layouts Explained, Single-Wall to G-Shaped
Which plan shapes give you a turning circle and which do not.
- Free 3D Kitchen Design: How It Works
Getting the approach and reach drawn before anything is ordered.
- Fabuwood Bathroom Vanities: Sizes, Styles and Buying Guide
The standard-height bath lineup, for rooms that do not need lowering.
- Space-Saving Cabinet Solutions
Pull-outs that bring the back of a cabinet within reach.
- Fabuwood Cabinet Sizes and Specs
Every height and depth in the catalog, for cross-checking a plan.


