

Standing still: levelling and fixing a vanity on Galaxy Pistachio Green bun feet
Reviewed September 2026 · Captivating Cabinets
A vanity on a toe kick is a box pressed onto the floor along its whole length, and it forgives a lot. A vanity on four feet stands on four small points, and it forgives almost nothing: a floor a quarter of an inch out over the width becomes a rock, and a vanity that is not fixed back to the wall becomes a lever the moment someone leans on it. The Galaxy Pistachio Green bun feet — taper (GPG TBF) and cove (GPG CBF), $42.90 each, turned feet made to go under a vanity platform — give you the furniture look. This page is about the less glamorous half: getting the thing to stand level, stay put and survive a wet floor.
How many to order
The listings say the feet are sold individually, one per visible base corner, and designed to support a vanity platform rather than fix straight to a cabinet. So the first job is to count corners you will see.
| Vanity situation | Visible corners | Feet | Cost |
|---|---|---|---|
| Against one wall, open both ends | Two front corners, two back corners visible from the sides | 4 | $171.60 |
| In an alcove, walls both sides | Two front corners | 2 | $85.80 |
| Against a wall, one end against a tall cabinet | Two front, one back | 3 | $128.70 |
| Freestanding or a long double | Four, and possibly a centre support | 4 or more | Ask us |
The alcove row is the one to question. Two visible feet at the front say nothing about what holds up the back of the platform. Ask us how the back is carried in your layout before ordering only two — the answer may be a concealed support, and it may be two more feet nobody sees.
Levelling four feet on a floor that is not flat

Bathroom floors are rarely flat. Tile laid toward a drain, an old subfloor that has settled, a threshold that rises toward the door — a spread of an eighth to a quarter of an inch across a vanity width is normal. On a toe kick, an installer shims under the box and scribes the kick to the floor, and nobody ever sees it. On feet, the shims would be visible, and the gaps under a short foot are the first thing a visitor's eye finds.
Turned wooden feet like these are not adjustable, so the levelling happens above them. The usual method is to set the platform on its feet, find the high corner with a level, and bring the others up with thin shims hidden between the foot and the platform, where the foot's top meets the underside of the base. The shim is invisible from standing height; the foot still touches the floor squarely. On a floor that is badly out, the honest answer is to fix the floor before the vanity goes in, not to hide it.
Fixing it to the wall so it cannot rock
Feet carry weight downward and provide almost no resistance sideways. A stone top, a basin and a person leaning on the front edge produce exactly the sideways and forward force the feet are worst at. The solution is the same as for any vanity, applied more firmly: screw the cabinet back through its rail into studs, or into solid blocking installed while the wall is open.
Two consequences to plan for. First, blocking is far easier to add before drywall or tile than after, so if feet are in the plan, tell whoever frames or tiles the wall. Second, the top should be fixed to the cabinet as usual, and the backsplash sealed to the wall — once the vanity is firmly fastened, that seal will stay closed instead of opening every time someone leans on the basin.
What the feet stand on
Tile
Porcelain and ceramic tile are hard and even, and the best surface for feet. Ask the tiler to keep grout lines away from where the feet will land, so no foot sits half on a joint. On natural stone that scratches, a thin clear pad under each foot is worth its cost.
Wood and engineered floors
A vanity's weight concentrated on four small feet can dent softer wood species over time, and a bathroom floor sees more water than any other. If the floor is wood, use a protective pad under each foot and keep the floor finish in good condition around them.
Heated floors
Feet leave the floor open under the vanity, which suits radiant heating better than a box sitting on it. Tell the heating installer where the feet go, so no fixing lands on a heating cable, and follow the heating maker's guidance on what can stand on the floor.
Water
The bottom of a foot is the one part of the vanity that sits on a wet floor after a shower or a mop. The feet carry the same UV-cured finish as the rest of the line, but any cut end grain or chip will absorb water. Mop around them rather than over them, and wipe up standing water promptly.
The finished floor has to run under the whole vanity
This is the planning consequence people miss. With a toe kick, the tiler can stop the floor at the front of the cabinet and nobody will ever know, because the box covers the gap. With feet, the floor under the vanity is on show — you see straight through to the wall behind — so the finished floor has to run under the whole footprint and up to the wall.
That means a little more tile or flooring, a little more labour, and a change in the order of work. The floor goes in first, fully finished and grouted, then the vanity. It also means the wall behind the vanity, down to the floor, is now visible: paint it or tile it before the vanity arrives, and run the baseboard or tile skirting along it rather than stopping short.
Supply and drain lines come into view too. Chrome or brushed supply lines and a neat escutcheon plate at the wall look intentional; grey plastic and a ragged hole do not. Tell the plumber the vanity will stand on feet before rough-in, so the pipes come out of the wall where they will look tidy rather than where they are easiest.
The green foot on the floor
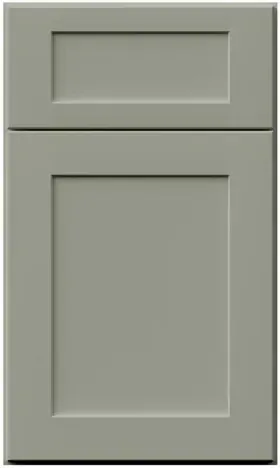
At floor level the colour decision is not about the vanity; it is about what the vanity stands on. This sage looks warmest and most natural over a light or medium oak floor, where the wood and the green together read like painted furniture in an old house. Over a white marble-look tile it looks cooler and crisper, and over a dark slate it reads nearly grey. Put a door sample on the floor itself before choosing — it is the one place in the room where the cabinet colour meets the floor directly.
Taper against cove is a smaller decision than it looks. The taper is a lighter, more tailored shape; the cove has a fuller, more traditional curve. Both are $42.90. Choose the one whose profile matches the rest of the house — its door casings, its furniture, the bathroom mirror — rather than the one that looks best on the product page.
Before ordering
- Count visible corners and ask how the unseen ones are supported.
- Check the floor with a long level; fix it if it is out by more than ¼ inch.
- Plan blocking in the wall for the cabinet fixings.
- Choose pads for the floor type.
- Confirm the finished height with us before the top is templated. Foot height is not published on the listing.
The platforms the feet stand under are on the side panel page, where we also explain why that page's listings are read as platforms; the vanities themselves are on the vanities page. A free 3D design will draw the vanity on feet at your real floor height, and Captivating Pro is the trade route at 20–40% off. We're builders who sell cabinets, and a vanity standing level on a crooked floor is the kind of detail we check.
Common questions
- How many bun feet does a vanity need?
- The listings say one per visible base corner — four for a vanity open at both ends, two in an alcove. Ask us how the back of the platform is carried if only two feet will show.
- How do you level a vanity on legs on an uneven floor?
- Set it on its feet, find the high corner, and shim the others between the top of the foot and the underside of the platform, where it cannot be seen. If the floor is out by more than about ¼ inch, fix the floor first.
- Does a vanity on feet need to be fixed to the wall?
- Yes. Feet carry weight downward but resist little sideways. Screw the cabinet back into studs or blocking so a person leaning on the basin cannot rock it.
- Can bun feet go on a heated floor?
- Usually, and feet suit radiant heat better than a box on the floor. Tell the heating installer where they will go and follow the heating maker's guidance.
- How much are the taper and cove bun feet?
- GPG TBF (taper) and GPG CBF (cove) are $42.90 each at our displayed price. Four come to $171.60.
- Do green vanity feet look better on wood or tile?
- This sage looks warmest over light or medium oak and crisper over white tile. Put a door sample on the floor before choosing.
Keep reading
The guides behind the numbers on this page.
- Fabuwood Bathroom Vanities: Sizes, Styles and Buying Guide
Vanity heights and depths, before feet and a platform are added.
- How to Match Cabinets, Countertops, Backsplash and Flooring
Choosing a floor that works with a coloured cabinet standing on it.
- Cabinet Wood Species: Oak, Maple, Walnut and Acacia
The oak and walnut tones this green pairs best with.
- Green Kitchen Cabinets: Sage, Pistachio and Moss
Pairings for this green, from hardware to floors.


