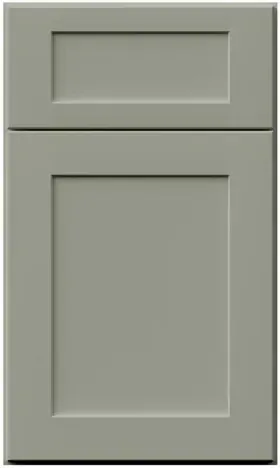


Galaxy Pistachio Green roll-out drawers, planned across the whole run rather than one cupboard at a time
Reviewed September 2026 · Captivating Cabinets
Almost nobody buys one roll-out. They buy one, like it, and then spend a year adding trays to other cupboards in whatever order irritation dictates, which is how a kitchen ends up with a tray in the box that did not need it and a bare shelf in the box that did. On a Galaxy Pistachio Green kitchen the parts are the same Blum-run trays the rest of the line uses, in eight widths and two side heights, so the question worth an hour of your time is not whether trays are good. It is which boxes get them, how many each, and what the whole plan costs when you add it up before anything is ordered.
Sixteen codes, and the only two decisions inside them
The list is short and regular. Every tray is ordered against the width of the base it goes into, from 15 to 36 inches in three-inch steps, and every width comes with standard sides (the E code) or high sides (the H code). GPG ROD-B15 BLUM E opens the list at $188.50 and GPG ROD-B36 BLUM H closes it at $286.00. Nothing is listed for a 39, 42 or 48-inch box.
So the only two things you choose per box are how many trays, and which side height. Width is not a choice, it is inherited from the cabinet. That is what makes a whole-kitchen plan quick to draw: you walk the base run on the plan, and at each box you ask what lives in it and whether it tips.
| Box width | Standard sides (E) | High sides (H) | H costs more by |
|---|---|---|---|
| 15″ | $188.50 | $240.50 | $52.00 |
| 18″ | $201.50 | $250.25 | $48.75 |
| 21″ | $204.75 | $253.50 | $48.75 |
| 24″ | $214.50 | $263.25 | $48.75 |
| 27″ | $217.75 | $266.50 | $48.75 |
| 30″ | $227.50 | $279.50 | $52.00 |
| 33″ | $230.75 | $282.75 | $52.00 |
| 36″ | $240.50 | $286.00 | $45.50 |
The interesting thing in that table is how flat it is. Doubling the box from 18 to 36 inches adds $39.00 to a standard tray. The price is mostly the runners and the fitting, not the timber, which means the wide trays are where the money goes furthest and the narrow ones are where it goes least far.
Zone by zone: the boxes that earn a tray and the ones that do not

A kitchen has four or five working zones along the bases, and each one has a different relationship with the back of its shelves. Plan by zone and the tray count almost writes itself.
Either side of the range
The box on the left or right of the hob holds oils, vinegars, sauces and the spray you reach for mid-cook. Everything there is tall, narrow and top-heavy, and it gets reached for quickly. Two high-sided trays. This is the one position in the kitchen where the H code is not optional.
The box on the other side holds pans and lids. Pans are wide and flat and you lift them out over the edge, so standard sides are correct, and in a wide box two standard trays is the classic pan store: heavy things low, lighter things on the upper tray.
Beside the sink
The sink base itself cannot take a straight tray — the trap and any disposal sit in the middle of its floor. The box next to it is a good tray position for colanders, mixing bowls and the salad spinner: bulky, light, used daily. One standard tray is usually plenty, because the drawer above it in a door-and-drawer base already takes the small things.
The island, on the aisle side
An island base facing the cooking run is the most-reached base in many kitchens and the one most often left as a bare shelf, because it was drawn as seating support rather than storage. Two standard trays in a wide full-height box there turn it into the small-appliance store: the mixer body, the food processor, the slow cooker. Heavy, awkward things that you do not want to lift off a floor-level shelf from your knees.
The far ends of the run
The box at the end of a run by the fridge, or at the far end of an L, usually holds things used a few times a year. A tray there is money spent on convenience you will rarely feel. Leave the shelf, or stand baking sheets and boards on edge in it. The exception is if that end is where the everyday plates live because the layout left nowhere better.
The plan, priced: seven trays or four
Put that zoning onto a common layout — an L with the range on one leg, the sink on the other, and an island opposite — and cost it. The cabinets are the ones that would be in the kitchen anyway; the trays are what the plan adds.
| Position | Cabinet | Trays | Tray cost |
|---|---|---|---|
| Range, bottle side | GPG B18FD · $373.75 | 2 × ROD-B18 BLUM H | $500.50 |
| Range, pan side | GPG B30FD · $461.50 | 2 × ROD-B30 BLUM E | $455.00 |
| Next to the sink | GPG B24 · $471.25 | 1 × ROD-B24 BLUM E | $214.50 |
| Island, aisle side | GPG B36FD · $490.75 | 2 × ROD-B36 BLUM E | $481.00 |
| End of run by the fridge | GPG B15 · $377.00 | none | $0.00 |
| Full plan | 7 trays | $1,651.00 |
Seven trays come to $1,651.00. That is a real number and it is worth setting against the rest of the quote rather than approving line by line. If it is more than you want to spend now, the lean version keeps the two positions where a tray changes daily life most — the bottle side of the range and the island — at $981.50 for four trays, and leaves the pan box and the sink neighbour for later. Trays screw into boxes that already exist, so the other three can be added in any year without touching a cabinet.
Notice that three of the four tray boxes are full-height door bases, the FD codes. That is deliberate: a box without a drawer across its top gives two trays the whole interior height to share. The one door-and-drawer base in the plan gets one tray, because its drawer has taken the top of the box. When a box is destined for two trays, draw it as an FD from the start; the full-height door bases are also cheaper than their door-and-drawer twins at every width in this finish.
The aisle has to hold an open door and a pulled tray at the same time
A drawer needs one thing from the floor in front of it: room for the drawer. A roll-out behind a door needs two. The door swings open first and stands out into the room at ninety degrees, and then the tray comes out on its runners into the space in front of the box. You are standing in the corner those two things make, and so is anyone trying to get past you.
On a perimeter run that is rarely a problem. On an island it is the whole question, because the island aisle is the one place in the kitchen where two people routinely work back to back. The usual guideline is about 42 inches of clear aisle for one cook and 48 for two, and our island clearance guide works through why. At 42 inches a fully extended tray plus a person bending over it takes most of the aisle; at 48 there is room to pass. If your island aisle is at the tight end, put the island trays on the side that faces away from the busiest route, or choose a drawer bank for that one box, because a drawer asks for one motion and less floor.
There is a colour note here, and it is the only one on this page. An island is the most common place this green goes in a house — a sage island in a lighter kitchen is the gentlest way to commit to a colour — and it is also the box most likely to have its doors held open against a hip while someone rummages. Choose pulls that let a door be opened and held without gripping hard, and the door faces will look after themselves.
Two cases the listing does not settle: shallow boxes, and knees
This finish sells a set of 12-inch-deep full-height bases — GPG B09FD-12D through B36FD-12D, at $266.50 to $477.75 — for runs where a full-depth base will not fit. The tray codes carry a width and a side height and say nothing about depth. Do not assume a ROD-B24 tray fits a B24FD-12D box because both say 24. Ask us before ordering and we will confirm against the current spec sheet; if the standard tray is too deep for the shallow box, you will hear that from us rather than from the installer.
The other case is people. There are no ADA-specific bases in this line, and for a household where somebody does not kneel easily, trays are the most practical tool this catalogue offers. A tray brings the back of a floor-level shelf to the front of the cabinet at the same height, which is not the same as raising it, but it removes the reach and the crouch, and those are the two movements that stop people using low cupboards at all. For that household, we would put trays in every base that holds daily things and skip the far-end boxes entirely.
Common questions
- Which kitchen cabinets should have roll-out shelves?
- The boxes that hold daily things at floor level: the bottle cupboard beside the range (two high-sided trays), the pan cupboard (two standard trays), the box next to the sink and the aisle side of an island. The end-of-run boxes that hold occasional things rarely need one.
- How much do roll-out shelves cost for a whole kitchen?
- A typical seven-tray plan on this finish — two GPG ROD-B18 BLUM H, two ROD-B30 E, one ROD-B24 E and two ROD-B36 E — comes to $1,651.00 at displayed prices. A lean four-tray version covering the range and the island is $981.50.
- Can roll-out trays go in a kitchen island?
- Yes, and the aisle side of an island is one of the best positions. Check the aisle first: an open door plus an extended tray plus a person bending over it needs room, and about 48 inches of clear aisle lets someone else pass behind you.
- Do roll-out trays fit a 12-inch-deep base cabinet?
- The tray listings give a width and a side height but no depth, and this finish sells 12-inch-deep bases (B09FD-12D to B36FD-12D). Ask us to confirm fit against the spec sheet before ordering a tray for a shallow box.
- Should I choose standard or high-sided roll-out trays?
- High sides (H) for bottles, sprays and anything that tips when the tray moves; standard sides (E) for pans, bowls and appliances you lift out over the edge. The H version costs $45.50 to $52.00 more per tray depending on width.
- Are roll-out shelves good for people who cannot kneel?
- They are the most practical option in this line, which has no ADA-specific bases. A tray brings the back of a low shelf forward so nothing has to be reached for from the knees. For that household, put trays in every base that holds everyday items.
Keep reading
The guides behind the numbers on this page.
- Kitchen Island Clearance Guide
The aisle widths behind the island-tray advice on this page.
- Kitchen Layouts Guide
L, U, galley and island plans, and where each puts the working zones.
- Types of Base Cabinets
Full-height door, door-and-drawer and drawer banks side by side.
- Space-Saving Cabinet Solutions
Where organizers genuinely change a kitchen, and where they only decorate it.
- Soft-Close vs Self-Closing Drawers
What the runners under each tray are doing when you push it home.
- Free 3D Kitchen Design
A designer replies within a business day; the drawings and a parts-by-box quote follow in 24–48 hours.


