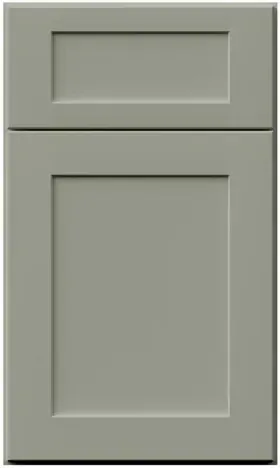


Galaxy Pistachio Green crown molding and the single top line: uppers, pantries and the hood under one edge
Reviewed September 2026 · Captivating Cabinets
Most advice about crown starts at the ceiling. This page starts lower, at the tops of the boxes, because a kitchen rarely has one cabinet height: there are uppers, a pantry or an oven tower, a hood, perhaps a shorter cabinet over the sink window or the fridge. Crown is the piece that either ties those tops into one clean edge or advertises every place they disagree. On a Galaxy Pistachio Green kitchen that edge is a coloured line drawn across the top of the room, so it is worth getting the heights to cooperate before choosing a profile at all.
The four height pairs that let uppers and pantries finish level

Start with the arithmetic most layouts share. A standard base box is 34½ inches tall; a countertop brings the working surface to 36; the customary gap between the counter and the underside of the wall cabinets is 18 inches. That puts the bottom of every upper at 54 inches off the floor, and from there the top of each upper is simply 54 plus its height.
Now look at the pantry heights this line is built in. Tall cabinets come at 84, 90, 93 and 96 inches, and the wall cabinets come at 30, 36, 39 and 42. Add 54 to each wall height and you get 84, 90, 93 and 96. The ladders were made to meet. Pick an upper height and its partner pantry height is fixed, and when you order the pair the tops of both land on exactly the same line without a filler, a riser or a site-built block.
| Upper height | Matching tall | Top line | Left under an 8′ ceiling | Under 9′ | Pair prices |
|---|---|---|---|---|---|
| 30″ (GPG W3030) | 84″ (GPG TP242484) | 84″ | 12″ | 24″ | $383.50 / $1,270.75 |
| 36″ (GPG W3036) | 90″ (GPG TP242490) | 90″ | 6″ | 18″ | $451.75 / $1,326.00 |
| 39″ (GPG W3039) | 93″ (GPG TP242493) | 93″ | 3″ | 15″ | $503.75 / $1,332.50 |
| 42″ (GPG W3042) | 96″ (GPG TP242496) | 96″ | 0″ | 12″ | $526.50 / $1,397.50 |
Two things follow. First, the height you pick for the uppers is also the height you pick for the crown line, and it should be picked with the ceiling in view: on an eight-foot ceiling the 42-inch pair reaches it, the 39-inch pair leaves a three-inch strip, and the 36-inch pair leaves six. Second, if the counter-to-upper gap on your drawing is not 18 inches, every number in the right-hand columns moves, and the pantry partner changes with it. Check the gap before anything else is ordered. The wall and tall cabinet size guide has the full ladders, and both families are priced on the wall cabinet and tall cabinet pages.
Level or stepped: what to do when the tops will not agree
Some kitchens cannot finish level, and some should not. The usual culprits are a shorter cabinet over the sink window, a shallow cabinet over the refrigerator that sits higher than its neighbours, and a pantry chosen for its storage rather than for its height. There are two honest ways to handle each one.
A level line makes the boxes follow the crown. The short cabinet gets built up to the common top, either by ordering a taller box or by adding a riser behind the crown. The decorative accessories list carries two pieces for that job: molding extension, GPG MEX-8 at $289.25, and ship lap, GPG SHL-8 at $169.00, both on the decorative accessories page. The result is one uninterrupted edge, which is calm and reads as built-in.
A stepped line makes the crown follow the boxes. Where the top changes height, the crown turns down (or up) the side of the taller cabinet and carries on at the new level. Every step adds two outside corners and a short return, so it costs material, and it only looks deliberate when the step is large enough to read as intended. A two-inch step reads as a mistake. A six-inch step down over a window, repeated symmetrically on both sides of a range, reads as design.
- Choose level when the height difference is under about four inches, when the room is small, or when the crown is a tall profile that would look heavy doubled up on a return.
- Choose stepped when a feature needs to be marked out: a hood flanked by lower uppers, a glass-door display section, or a pantry wall meant to read as furniture.
- Never mix the two in one elevation. A wall that is level on one side of the hood and stepped on the other looks unfinished, however carefully it is cut.
Comparing the profiles like for like
Seven crown profiles and two build-up pieces are listed in this finish, and because each profile is sold by the piece, the cleanest comparison is to price the same quantity of each. The table assumes four pieces, which is the order for a modest run of uppers with a couple of returns. The CM profiles do not publish a piece length on the live list, so treat the quantity as a stand-in and ask us for the real length before the takeoff is done.
| Part | Code | Each | Four pieces | Where it tends to land |
|---|---|---|---|---|
| Crown profile 1 | GPG CM-1 | $117.00 | $468.00 | Flush tops, or a thin line under a soffit |
| Crown profile 3 | GPG CM-3 | $123.50 | $494.00 | Small reveal, light look |
| Crown profile 4 | GPG CM-4 | $139.75 | $559.00 | A few inches of wall above the boxes |
| Crown profile 6 | GPG CM-6 | $152.75 | $611.00 | The middle of the range |
| Crown profile 9 | GPG CM-9 | $152.75 | $611.00 | Same price band as profile 6, different shape |
| Crown profile 7 | GPG CM-7 | $295.75 | $1,183.00 | Taller ceilings, bigger rooms |
| Crown profile 8 | GPG CM-8 | $367.25 | $1,469.00 | The largest assembly on the list |
| Starter top molding, 8 ft | GPG STRM-8 | $133.25 | $533.00 | Builds the top forward under a deep profile |
| Stacked top molding, 8 ft | GPG STKM-8 | $133.25 | $533.00 | Adds a second step to close more height |
The spread is the point. Moving from profile 6 to profile 8 more than doubles the crown budget, and on a kitchen with a stepped top line and a hood surround that difference multiplies by every extra return. If the level-versus-stepped decision above is still open, settle it first, because it changes the quantity more than the profile choice changes the unit price. Every part in this table is on the crown molding page.
The hood is where the line is usually lost
A cabinet-finish hood is the tallest, most central object on the cooking wall, and it is the place a crown line most often breaks. Chimney, slim, designer and curved-glass wall-mount hoods come in this finish in 30-, 36- and 42-inch widths, with 48-inch versions of the curved-glass and plain wall-mount shells, all listed on the hoods page. What decides the crown is not the width but where the top of the hood lands compared with the uppers either side.
If the hood reaches the ceiling and the uppers stop short, the crown on the uppers dies into the side of the hood, which is clean. If the hood stops at the same line as the uppers, the crown can wrap it and continue, which takes four corners in a very short distance and is the most material-hungry few feet in the kitchen. If the hood stops short of the uppers, the line breaks in the middle of the most visible wall, and it is worth re-planning rather than trimming around.
The hood is also where this finish earns its keep as a focal plane. A green hood between green uppers reads as one architectural mass; a green hood between white uppers becomes the feature of the room. Either works, but the crown has to be decided with the hood, not after it. Whether a given shell carries its own top trim or is meant to take the run’s crown is not stated on the product pages, so ask before the quantity is set; the chimney hood page is the usual starting point.
A green edge against a white ceiling
Colour changes one decision on this page. In a white kitchen, crown that stops a few inches short of the ceiling leaves a strip of wall that nobody notices. With a greyed sage cabinet, the same strip becomes a stripe: green crown, then a band of wall colour, then the white ceiling, three horizontal bands where there was one. Two answers work.
Take the line to the ceiling, using the 42-and-96 pair on an eight-foot ceiling or a stacked assembly on a taller one, so the green meets the ceiling directly and the cabinetry reads as built into the room. Or leave a generous gap on purpose, a foot or more, so the wall above reads as wall rather than as a leftover sliver. The in-between gaps, two to five inches, are where the stripe looks accidental. Our green cabinet guide covers the wider question of which walls and ceilings sit well with this family of greens, and a door sample held up against your actual ceiling paint is the only reliable test.
Common questions
- What pantry height lines up with 42-inch upper cabinets?
- With the usual 18-inch gap above a 36-inch counter, a 42-inch upper tops out at 96 inches, so a 96-inch tall cabinet finishes level with it. The other pairs are 30-inch uppers with 84-inch talls, 36 with 90, and 39 with 93. Change the counter-to-upper gap and the matching pantry height changes too.
- Should crown molding be level or follow the cabinet heights?
- Level suits small rooms and height differences under about four inches; it is achieved by building the short cabinets up to the common top. Stepped suits a feature you want to mark, such as a hood with lower uppers either side, and needs a step big enough to look intended. Do not mix both on one wall.
- How much does crown molding cost in this finish?
- The seven profiles run from $117.00 (GPG CM-1) to $367.25 (GPG CM-8) per piece, with CM-3 at $123.50, CM-4 at $139.75, CM-6 and CM-9 at $152.75 and CM-7 at $295.75. The starter and stacked top moldings are $133.25 each for eight feet. The CM piece length is not published, so ask us before calculating quantities.
- Should crown molding go all the way to the ceiling?
- With a coloured cabinet it usually looks best either touching the ceiling or clearly short of it by a foot or more. A two- to five-inch gap leaves a thin band of wall between the green crown and the white ceiling that tends to look accidental.
- How does crown molding work with a range hood?
- It depends where the hood top lands. A hood that reaches the ceiling lets the crown stop against its sides; a hood level with the uppers lets the crown wrap it, at the cost of four corners in a short run; a hood lower than the uppers breaks the line and is worth re-planning. Confirm whether your chosen shell takes the run’s crown before ordering.
Keep reading
The guides behind the numbers on this page.
- Wall and Tall Kitchen Cabinet Sizes and Buying Guide
The height ladders behind the four pairs that finish on one line.
- Kitchen Cabinet Molding Types and Where Each One Belongs
Crown alongside every other trim piece, with what each is for.
- Important Kitchen Dimensions to Know Before Buying Cabinets
Counter height, the upper gap and the ceiling numbers to measure first.
- Green Kitchen Cabinets: Sage, Pistachio, and Moss Shades and Pairings
Which ceilings, walls and metals sit well beside a greyed sage.
- How Free 3D Kitchen Design Works
Why an elevation drawing is where a crown line gets decided.


