

The stacked line: lining up base and wall pilasters around the one feature a Galaxy Pistachio Green kitchen frames
Reviewed September 2026 · Captivating Cabinets
Ten parts sit under this heading in Galaxy Pistachio Green, and five of them — the base pilaster and the four wall heights — work best used in a way the product titles never spell out: a base pilaster under the counter and a wall pilaster above it, on the same vertical axis, either side of whatever the room is built around. Get the axis right and the pair reads as one line drawn from the floor to the top of the uppers, with the worktop passing through it. Get it an inch or three out and you have four bits of trim that nearly agree, which is worse than none.
Ten parts, sorted by the cabinet each one is applied to
A pilaster is a flat-backed vertical fixed to the face of a cabinet. It goes on in the room, not at the factory, and it is sized to one cabinet height with no cutting down. This is the full list in this finish at displayed prices:
| Applied to | SKU | Height | Price |
|---|---|---|---|
| Base cabinets, below the counter | GPG PP-BASE | Base height | $227.50 |
| 30″ uppers | GPG PP-W30 | 30″ | $201.50 |
| 36″ uppers | GPG PP-W36 | 36″ | $221.00 |
| 39″ uppers | GPG PP-W39 | 39″ | $224.25 |
| 42″ uppers | GPG PP-W42 | 42″ | $243.75 |
| 84″ tall cabinets | GPG PP-TP84 | 84″ | $455.00 |
| 90″ tall cabinets | GPG PP-TP90 | 90″ | $464.75 |
| 93″ tall cabinets | GPG PP-TP93 | 93″ | $455.00 |
| 96″ tall cabinets | GPG PP-TP96 | 96″ | $464.75 |
| A free island corner — see square posts | GPG SQP36 | 36″ | $594.75 |
The four tall heights are exactly the four heights the pantry and oven cabinets in this finish come in, and the four wall heights match the four upper heights, 39 included. So whatever you have drawn, there is a pilaster that fits it. The tall prices do not follow height — the 90-inch part costs $9.75 more than the 93 — so order by the cabinet it sits on, not by price.
Two dimensions are missing from every title: how wide the face is and how far it stands proud of the door. Both change the layout, as the next section shows, so ask for them before the elevation is final.
Why the pair below has to agree with the pair above

Picture a range wall. A range sits between two base cabinets; above it, a hood sits between two uppers. Put a base pilaster on each base cabinet beside the range and a wall pilaster on each upper beside the hood, and the eye joins them across the 18 inches of backsplash. It does not need the line to be continuous. It needs the line to be straight.
That only happens if the opening below and the opening above are the same width. A 30-inch range under a 30-inch hood gives two clean axes. A 30-inch range under a 36-inch hood puts each upper pilaster three inches outboard of the one below it, and the result reads as a mistake from the doorway even to people who could not tell you why. The fix is in the layout rather than the trim: match the hood width to the range, or set the lower pilasters on the axis of the upper ones and let the range sit a little inside them.
Face width matters for the same reason. If the pilaster is applied to the cabinet face right at the edge beside the range, its own width eats into nothing; if someone applies it to the side of the cabinet that faces the range, it narrows the opening the appliance needs. Put it on the face, and check the appliance clearance with the pilaster drawn in. Kitchen dimensions to know before buying cabinets has the range and hood clearances.
Four features worth framing, each costed as a kit
A kitchen can carry one framed feature comfortably and two if they are on different walls. Frame everything and nothing is framed. These are the four that earn it, priced as the parts you would actually order:
The range wall
Two base pilasters plus two wall pilasters at the upper height: $858.00 with 30-inch uppers, $897.00 with 36s, $903.50 with 39s, $942.50 with 42s. This is the strongest case for pilasters, because the range and hood are already a symmetrical composition and the pilasters simply give it edges.
The sink window
Here the two openings rarely agree: a sink base is usually 33 or 36 inches and the window above it is whatever the house has. Frame the window, not the sink. Two wall pilasters on the uppers either side of the window cost $403.00 to $487.50 depending on height, and the base pair is better left off unless the window happens to match the sink base width.
The pantry or oven wall
Two tall pantry pilasters, one either side of the tall run: $910.00 at 84 inches, $929.50 at 90, $910.00 at 93, $929.50 at 96. A tall run is a big block of colour with raw ends, and in a green kitchen the pilasters are what stop that block reading as a wall of paint. The tall cabinet page has the heights these match.
The island end
Two base pilasters on the end panel facing the room: $455.00. Where the island corners are open and you want something the room walks around, the square pilaster post at $594.75 each is the part — that decision is on the square post page.
Same colour as the doors: a pilaster that reads by shadow
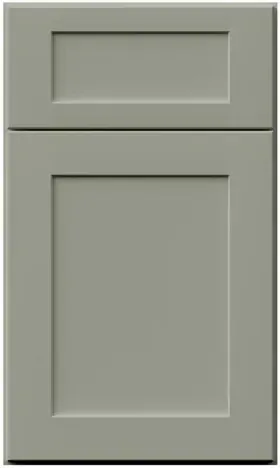
Pilasters are ordered in the finish of the cabinet they are fixed to, so on an all-green run they are green on green. That is worth understanding before you pay for them. With no colour contrast to announce them, they read only by the shadow down each edge and by whatever profile the face carries. On this greyed sage, that is a soft effect: from across the room a pair reads as a gentle thickening of the run rather than a bright frame. People who wanted a crisp outline sometimes expect more than tone-on-tone delivers, so look at the part itself in your own light first — the product photos and a door sample at $25.00 will tell you more than any description.
The two-tone kitchen changes the order, not the idea. With green bases and a lighter finish above — Frost or Linen, say — the base pilasters come from the green order and the wall pilasters from the other finish’s order. The axis still reads, because the eye follows shape before colour, and it becomes one of the few details that ties the two halves of the room together.
Three kitchens where the money is better spent elsewhere
- Uppers running to an eight-foot ceiling. The run already stops hard at the top and the sides; a wall pilaster there crowds the corner rather than defining it. Spend the money on the crown instead — molding types walks through the profiles.
- A slab-pull, flat-crown, minimal kitchen. The pilaster is the one part heading in the opposite direction from everything else on the plan.
- A layout with no single feature. If the range is on an island and the sink faces a wall with no window, there is nothing for the pair to frame, and pilasters placed for balance alone look like leftovers. A 3-inch overlay filler, GPG OLF336 at $84.50, gives a clean vertical break at the end of a run for well under half the price of a wall pilaster.
Putting a pilaster kit on the order
Decide the feature, draw both openings the same width, count the parts as a kit, and order them with the cabinets so they come in the same finish run as the doors they sit beside. They arrive loose, are fixed on site, and cannot be shortened, so the height on the order is the height of the cabinet they go on — check it against the drawing line by line. How to read cabinet SKU codes helps with PP-W and PP-TP on a quote.
The trim that surrounds them is on the decorative accessories page, the finish itself is on the collection page, and builders ordering pilaster kits across several jobs work through Captivating Pro at 20 to 40 per cent off.
Common questions
- Do pilasters have to line up above and below the counter?
- If you are using both, yes. The eye joins a base pilaster and a wall pilaster across the backsplash only if they sit on the same vertical axis, which means the opening below (the range) and the opening above (the hood gap) must be the same width. A 30-inch range under a 36-inch hood leaves each pair three inches apart.
- How much does it cost to frame a range with pilasters?
- Two base pilasters at $227.50 each plus two wall pilasters at the height of your uppers: $858.00 with 30-inch uppers, $897.00 with 36s, $903.50 with 39s and $942.50 with 42s, at displayed prices.
- What heights do the tall pantry pilasters come in?
- Eighty-four, 90, 93 and 96 inches — the same four heights as the tall cabinets in this finish — at $455.00, $464.75, $455.00 and $464.75. Order the one that matches the tall run; the price does not rise with height.
- Should pilasters be the same colour as the cabinets?
- They are ordered in the finish of the cabinet they are applied to. On an all-green run that makes them tone-on-tone, reading by shadow rather than contrast. In a two-tone kitchen, the base pilasters come in the base finish and the wall pilasters in the upper finish.
- Is there a 39-inch wall pilaster?
- Yes: GPG PP-W39 at $224.25 matching the 39-inch uppers in this finish. The wall range is 30, 36, 39 and 42 inches.
- What is cheaper than a pilaster for ending a run?
- A 3-inch by 36-inch overlay filler, GPG OLF336, at $84.50. It gives a faced vertical break with a shadow each side and no profile. Use the pilaster where there is a feature to frame; use the filler where you only need the run to stop cleanly.
Keep reading
The guides behind the numbers on this page.
- Kitchen Cabinet Molding Types
Crown, light rail and the applied verticals that have to agree with them.
- Important Kitchen Dimensions Before Buying Cabinets
Range and hood widths, and the clearances a framed opening has to keep.
- Transitional Kitchen Cabinets: Building the Look
Where applied trim sits when the doors are shaker and the rest is quieter.
- Green Kitchen Cabinets: Sage, Pistachio and Moss
Two-tone schemes with green below and a lighter finish above.
- Wall and Tall Kitchen Cabinets: Sizes and Buying Guide
The upper and tall heights each pilaster is sized against.


