

The shell that goes all the way up: chimney hoods, and what a nine- or ten-foot ceiling does to the order
Reviewed September 2026 · Captivating Cabinets
A chimney hood is two things stacked: a canopy over the burners doing the work, and a tapered vertical running from the top of that canopy toward the ceiling doing none of it. The canopy is sized by the cooking surface, and the parent hood article settles that. The vertical is sized by the room — and that is the part people get wrong, because they specify the hood from a photograph taken in a kitchen with a different ceiling. Get the ceiling height onto the order before anything else.
The canopy is the appliance; the stack is architecture

Split the object in your head and the buying decision gets simpler. The lower part is a canopy, and it holds the filters, the lighting and the blower housing. Its width is decided by the cooking surface and nothing else. The upper part tapers in and carries the duct up toward the ceiling, and it does not touch the air performance at all — a chimney hood with a stack half the height of the wall vents exactly as well as one that reaches all the way.
That matters because it tells you where the failure is. A chimney hood that looks wrong in a finished kitchen has almost never failed on the canopy. It has failed on the vertical: it stops eighteen inches short of the ceiling, or it runs into a beam, or it is dead centre on the wall while the ceiling above it slopes. None of that is a ventilation problem and all of it is visible from the doorway.
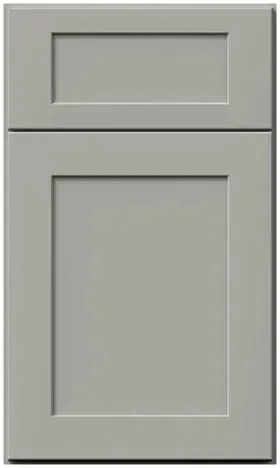
One thing about this finish specifically: a stack is a tall, narrow, unbroken plane at the highest point of the room, and it draws a hard vertical line. On a mid-tone grey against a light tiled wall that line is crisp — which is flattering when the wall behind it is plumb and the tile is coursed to it, and unforgiving when either is not. Decide the tile layout and the stack position together, not in that order.
What is listed, and the two gaps in the range
Six listings, three widths, one wood tone. The Timber version is the same price as the painted one at every width, so choosing it is a design decision with no cost attached.
| Width | Painted | Timber | Displayed price |
|---|---|---|---|
| 30″ | GNK RHE30 | GNK RHE30 TIMBER | $2,609.75 |
| 36″ | GNK RHE36 | GNK RHE36 TIMBER | $2,788.50 |
| 42″ | GNK RHE42 | GNK RHE42 TIMBER | $2,941.25 |
Two gaps are worth naming. There is no 48″ chimney shell: if the cooking surface needs a canopy that wide, you are choosing between the plain box at $2,596.75 and the curved glass at $4,062.50, and neither is a chimney. And there is no Walnut listed in this family — Timber only — where the slim and curved-glass families list both. If a darker wood tone is the plan, check that before falling in love with the shape.
The prices above are the shell alone. A working hood is this plus an internal blower and usually a duct cover, which on a 36″ build with the middle blower comes to $3,955.25 all in.
Eight feet, nine feet, ten feet: what actually changes
Work from the cooking surface up, because that is the fixed point. A standard range puts its cooking surface around 36″ off the floor, and the manufacturer’s instructions set a window for how far above that the canopy hangs. Whatever is left between the top of the canopy and the ceiling is what the stack, a duct cover, or a piece of bare wall has to fill — and that leftover grows by a full twelve inches for every foot of ceiling.
| Ceiling | Floor to ceiling | Cooking surface to ceiling | Canopy plus stack must fill | What usually happens |
|---|---|---|---|---|
| 8′ | 96″ | 60″ | 30″ | The shell generally handles it; a duct cover may be unnecessary |
| 9′ | 108″ | 72″ | 42″ | A duct cover earns its $263.25; confirm it reaches |
| 10′ | 120″ | 84″ | 54″ | Confirm before ordering — an extension may be a separate part |
Treat the numbers above as the shape of the arithmetic rather than as your numbers. Your cooking surface height comes off the range spec sheet, your mounting gap comes off the hood’s installation instructions and your local code, and the canopy body height comes off the manufacturer’s drawing — none of which our listings publish. What the table does show reliably is the rate of change: nine feet is not a small variation on eight, it is two extra feet of vertical to resolve, and ten feet is four.
One duct cover SKU is listed for this finish, GNK RHBB DCT at $263.25, and the listing does not state its telescoping range. On a nine- or ten-foot ceiling, get that confirmed in writing before the order goes in. The failure mode is not dramatic — the hood works perfectly and there is a foot of naked spiral pipe above it — but it is permanent until somebody builds a bulkhead.
When the stack will not reach: three honest options
This happens more often than it should, usually on a ten-foot ceiling or in a room where a beam crosses the range wall. There are three answers and one of them is bad.
- Bring the ceiling down to the hood. A bulkhead or soffit framed above the hood, drywalled and painted or tiled, turns an unreachable ceiling into an eight-foot one locally. It is carpentry rather than cabinetry, it is not expensive, and it is the answer that looks intentional afterwards. It also gives the duct a concealed route.
- Confirm whether an extension exists for the cover. Many manufacturers list a taller or extendable cover as a separate part. Ours is one SKU with no published range, so this is a question to ask rather than an assumption to make — but it is the first question, because it is the cheapest fix if the answer is yes.
- Stop the stack short on purpose and finish the wall behind it. Tile or plaster carried from the backsplash to the ceiling behind a shell that ends at a considered height reads as a design decision. The key word is considered: a stack that ends at a height somebody chose looks different from one that ended where the part ran out.
The bad answer is leaving exposed duct above the shell and telling yourself nobody looks up. They look up. It is the one part of a kitchen that is in every wide photograph of the room, and it is the reason the moulding guide exists — a stack that stops short can also be closed out with trim, provided somebody decides that before the tile goes on.
The order of operations that keeps this cheap
Range first, because it sets the cooking surface height and the canopy width. Ceiling height second, measured rather than remembered, at the range wall rather than at the door — older houses settle and a ten-foot ceiling is rarely ten feet everywhere. Duct route third, because a stack with a beam in the way is a different problem from a stack with a clear run. Blower fourth, sized to the cooking, not to the shape. Cover last, and only if the arithmetic says you need one.
Everything on that list can be answered from a tape measure and two spec sheets, and every one of them is expensive to answer after the drywall is closed. If the electrician and the HVAC contractor are still on site, this is the fifteen minutes of the project where asking questions has the highest return.
Common questions
- Does the chimney part of the hood do anything?
- It conceals the duct and it finishes the wall above the canopy. It does not move air, filter anything or change the CFM. A chimney hood whose stack stops short vents exactly as well as one that reaches the ceiling — it just looks unfinished.
- Which range hood is right for a 9 foot ceiling?
- Working from a 36″ cooking surface and a 30″ mounting gap, a nine-foot ceiling leaves about 42″ for the canopy and the stack together, against 30″ on an eight-foot ceiling. The chimney shape is drawn for exactly that, but the duct cover at $263.25 usually has to come with it, and its reach should be confirmed before ordering.
- Is there a 48 inch chimney hood in this finish?
- No. This family is listed at 30″, 36″ and 42″ only. For a 48″ canopy the options are the plain wall-mount shell at $2,596.75 or the curved glass one at $4,062.50, neither of which is a chimney shape.
- Does the Timber version cost more?
- No — GNK RHE30 TIMBER, RHE36 TIMBER and RHE42 TIMBER are listed at the same displayed prices as the painted shells, $2,609.75, $2,788.50 and $2,941.25. There is no Walnut version in this family; that tone is listed on the slim and curved glass shapes.
- What if a beam crosses the wall above my range?
- Then the stack has an obstruction and the duct probably does too. The usual fix is a framed bulkhead that brings the finished ceiling down to the beam across the whole range wall, which conceals the duct and gives the stack a plane to die into. Decide it before tiling.
- Can I fit a chimney hood under a soffit?
- Usually, but the stack loses its purpose — the vertical it exists to fill has already been filled by the soffit. On a soffited wall the slim shells are generally the better-proportioned answer and cost less than the designer or glass shapes.
Keep reading
The guides behind the numbers on this page.
- Important Kitchen Dimensions Before Buying Cabinets
The heights the stack arithmetic is built on.
- Wall and Tall Kitchen Cabinets: Sizes and Buying Guide
How the rest of the overhead run handles a ceiling above eight feet.
- Kitchen Cabinet Molding Types
How a stack that stops short gets closed out with trim.
- Fabuwood Cabinet Colors
What the Timber option looks like beside this finish.
- Kitchen Layouts Guide
Which wall the range can sit on, and how short the duct can be.
- How to Read Cabinet SKU Codes
Why RHE30 and RHE30 TIMBER are the same shell at the same price.
- Free 3D Kitchen Design
Send the ceiling height and the range wall comes back in elevation.


