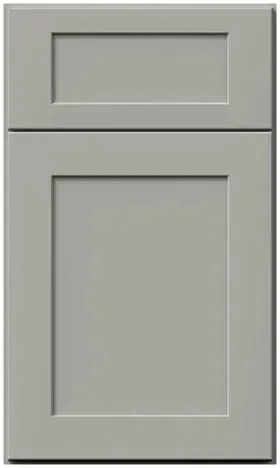
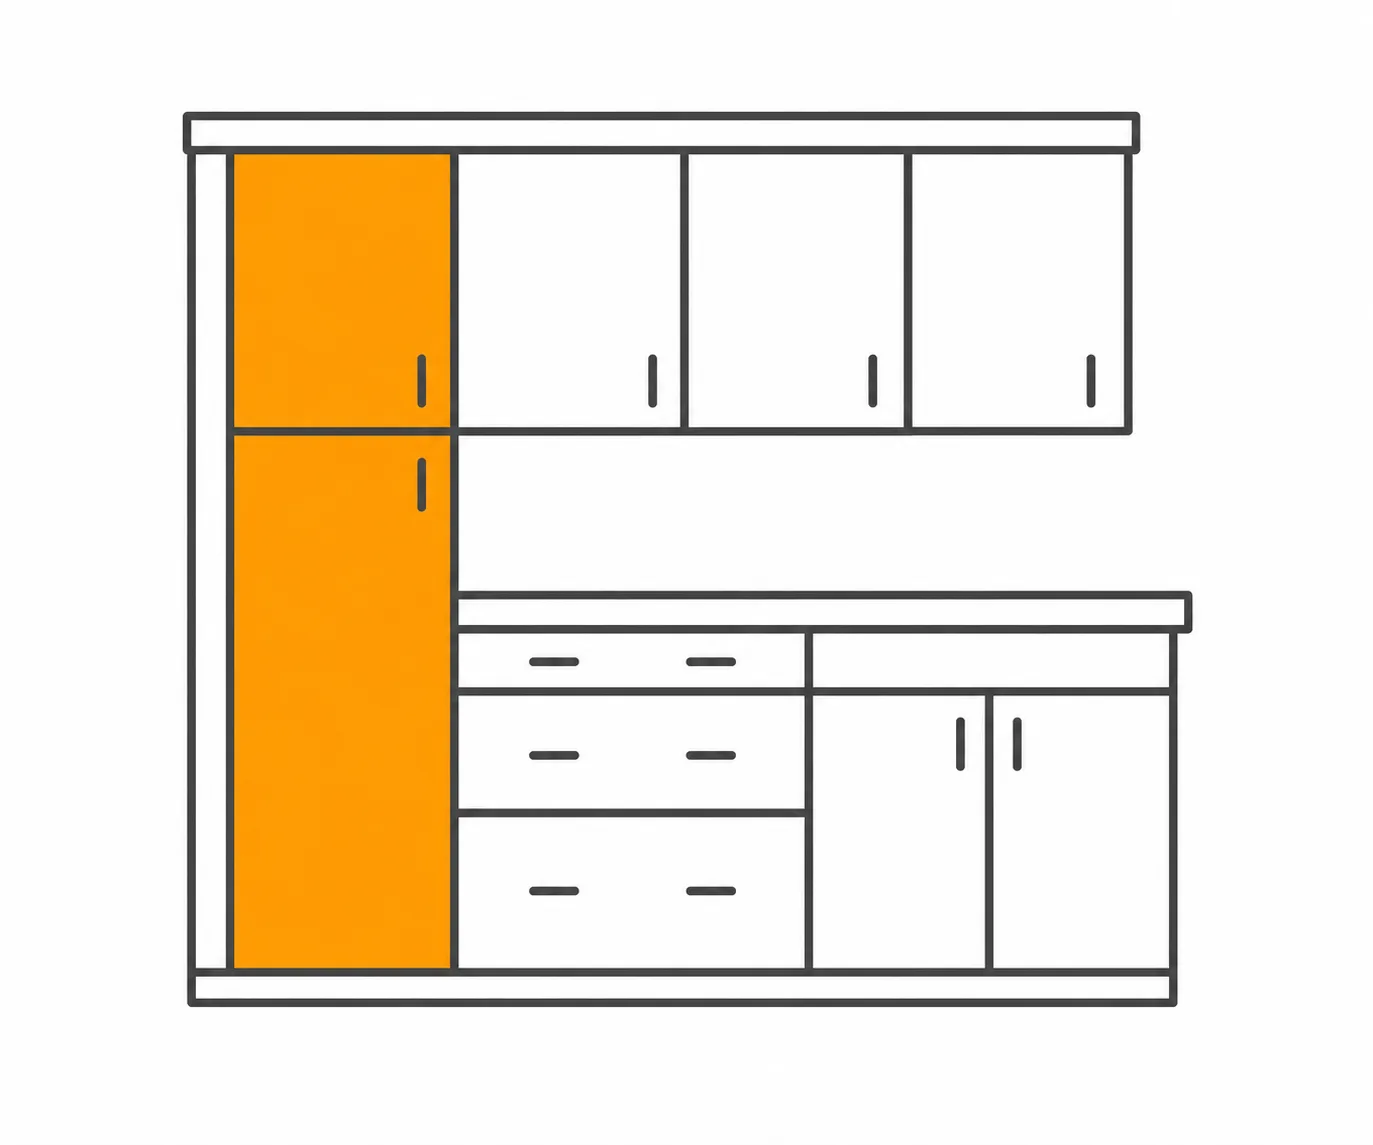


Galaxy Nickel tall cabinets: the room’s largest single block of colour
Reviewed September 2026 · Captivating Cabinets
A 24-inch pantry that runs floor to ceiling puts sixteen square feet of one paint on the wall in a single unbroken piece. Nothing else in a kitchen comes close: a standard wall cabinet is about six, a base cabinet is hidden behind a counter and a run of uppers is at least divided by its own doors. Which means that if this finish is going to look right or look wrong in your room, the tall run is where you will find out — it is the most colour you will see at once, the piece a visitor faces when they walk in, and the wall a sample has to be judged against. This page treats the tall run as a colour decision first and a storage decision second, because that is the order it actually matters in.
Sixteen square feet of one colour, in one piece

The arithmetic is worth seeing laid out, because most people picture a pantry as a cupboard and it is not — it is a wall. Multiply width by height, divide by 144, and here is how much of this finish each cabinet in the catalogue actually puts in front of you.
| Cabinet | Code | Face you see | Price |
|---|---|---|---|
| 30″ wall cabinet, 30″ high | GN W3030 | about 6 sq ft | $383.50 |
| 36″ wall cabinet, 42″ high | GN W3642 | about 10½ sq ft | $620.75 |
| 15″ single-door pantry, 96″ | GN TP152496 | about 10 sq ft | $981.50 |
| 24″ double-door pantry, 96″ | GN TP242496 | about 16 sq ft | $1,397.50 |
| 30″ double-door pantry, 96″ | GN TP302496 | about 20 sq ft | $1,807.00 |
| 36″ double-door pantry, 96″ | GN TP362496 | about 24 sq ft | $2,343.25 |
Two 24-inch pantries standing side by side come to thirty-two square feet of continuous gray — more than an entire twelve-foot run of 30-inch uppers, and concentrated into one place rather than spread along a wall and interrupted by doors. That is why a tall run changes a room more than its cabinet count suggests, and why "we only need a bit of storage on that wall" turns into the biggest colour decision in the project.
None of this is an argument against it. A mid-tone gray tall run against a warm floor with a white counter opposite is one of the most composed things you can do with a kitchen wall. It is an argument for deciding it deliberately, and for judging it properly, which is the next section.
Judge the sample against the tall wall, not the base run
A door sample is about three and a half inches by five. The wall it is standing in for is sixteen square feet. That is a ratio of roughly one to a hundred and thirty, and it is why samples mislead people — a small chip of any colour reads as a swatch, and a large plane of the same colour reads as an environment. Grays exaggerate the gap more than whites do, because a gray has more room to shift with the light falling on it and a big plane catches light from more directions.
So do it properly, and do it before the order rather than after the delivery. It costs $25.00 and about two minutes of attention twice in a day.
- Tape the door sample to the actual wall the tall run will stand against, at about sixty inches — eye level, roughly the middle of a 96″ cabinet. Not on a counter. A sample lying flat catches the ceiling and reads a shade lighter than it ever will installed.
- Look at it in the morning with the curtains open and nothing switched on. That is the colour at its coolest and cleanest.
- Look at it again after dark with only the lights you intend to keep. If it goes dull or faintly brown, the bulbs are too warm — 2700K is the one condition that flattens a mid-tone gray, and 3000K to 4000K is the fix. Change the bulb before you change the finish.
- If a wall of it feels like too much at that scale, that is a real finding and worth acting on: take the tall run in a lighter finish and keep this one for the base cabinets, or break the block up as described further down. It is not a reason to abandon the colour.
The full sample routine, including what to compare against what, is in kitchen cabinet samples: how to order and evaluate, and where this depth sits among the other grays is in the gray shade guide.
Depth beside the fridge is a question about the plane, not the storage
A tall cabinet comes 12″ deep or 24″ deep, and on this page the choice is not about how much fits inside — it is about whether the wall reads as one surface or as a series of steps. The prices make that easy, because depth is nearly free: the 24″-wide pantry at 96″ is $1,397.50 at 24″ deep and $1,365.00 at 12″. Thirty-two dollars and fifty cents apart. Whatever decides this, it is not the budget.
What decides it is the neighbour. A standard fridge is 30″ to 33″ deep. A 24″-deep pantry standing next to one sits almost flush with the appliance and the two read as a single plane across the wall — which is exactly the effect you want from a tall run in a mid-tone, because an unbroken plane is calm and a stepped one is busy. A 12″-deep pantry beside the same fridge leaves more than a foot of reveal, and that reveal catches shadow along its whole height. On a white cabinet the shadow barely registers. On a gray one it is a dark vertical stripe running floor to ceiling, and it is the first thing your eye finds on that wall.
So: beside a fridge, or in any run that is meant to read as one wall, order 24″. The 12″ box is the right answer when the tall cabinet stands at the end of a 24″ base run and you want it to step back deliberately, or in an aisle too tight for the deep box, or where the tall cabinet is a broom and coat cupboard near a doorway rather than part of the kitchen composition.
- The exposed side of a tall run needs covering either way: GN SK TALL at $169.00 for a 24″-deep box, GN SK T12D at $126.75 for the shallow one.
- Against the fridge itself, a refrigerator end panel — GN REP1296, 12″ × 96″, $224.25 — closes the gap between the appliance and the cabinet, with GN RFPEC end caps at $97.50 to finish the edge. Without it you are looking at the side of a fridge.
- Where the run meets a wall, a tall filler: GN TF396 at $84.50 for 3″ × 96″, GN TF696 at $152.75 for 6″. Order one even if the drawing says the run fits exactly.
Doors or drawers behind that much colour
Once the block is established, everything you do to its face either preserves it or cuts it. That is worth thinking about before you specify the interior, because the two obvious storage answers have opposite visual consequences.
A pair of full-height doors keeps the face unbroken — two vertical slabs of colour, one shadow line down the middle, nothing horizontal. It is the quietest option and the one that makes the tall run look like architecture. The complaint about it is real, though: a deep shelved cupboard behind doors means kneeling down and reaching to the back, and everything at the rear of the bottom two shelves gets forgotten.
The fix that keeps the face intact is roll-out drawers fitted behind the doors. GNK ROD-B24 BLUM E is $214.50 in standard height and $263.25 in the high version; the 30″ equivalents are $227.50 and $279.50. You get drawer access to the back of the cabinet and the outside of the door never changes. Two or three in the lower half of a pantry is the specification we put on most tall runs.
The alternative — a tall cabinet with a drawer bank built into the bottom third — puts three or four horizontal lines across the block at knee height, which breaks the plane in the one place it was doing the most work. If the room wants that break, fine. If the point of the tall run is the unbroken mass, use the doors and put the drawers behind them. The space-saving cabinet solutions guide covers what actually fits on a roll-out.
Four ways to break the block up, if you decide you want to
Sometimes the answer to "is a whole wall of this too much" is yes, and the useful response is not a different colour — it is an interruption. Four that work, in rough order of how much they change.
- An oven tower in the run. Stainless does the breaking for you, and it is storage you needed anyway. GN OC3396D, the 33″ double oven cabinet at 96″, is $1,748.50; the single-oven GN OC3396S is $1,920.75 and the combo GN OC3396C, cut for an oven with a microwave above it, is $1,836.25. At 84″ the same three run $1,599.00, $1,758.25 and $1,677.00.
- An open niche. An LED floating shelf set into the run — GN LED FLS36 at $617.50 in the standard finish, or GN LED FLS36 WALNUT at $715.00 — puts a lit horizontal band of wood into the middle of the block. It is the most effective of the four and the one people photograph.
- A vertical division. A tall pantry pilaster (GN PP-TP96, $464.75) between two pantries turns one twenty-square-foot plane into two ten-foot ones with a shadow line between them. Subtle, cheap relative to the effect, and it makes the run read as furniture rather than a wall. A reeded or slatted panel on the exposed end — GN RFP696 or GN SFP696, both $250.25 — does the same thing with texture.
- A different finish on the tall run entirely. Keeping this gray on the bases and uppers and taking the pantry wall in Timber, Cobblestone or Pitch Black is a legitimate move and often the right one in a smaller room. It is the same decision as a two-tone island, made vertically.
What we cannot offer you here is glass in a tall door: the glass doors stocked in this finish are cut for wall cabinet openings, not 84″-to-96″ ones. If your plan calls for a glazed pantry, the honest answer is an open niche or an oven tower instead — do not have a 96″ door glazed locally and expect it to match the factory finish, because it will not.
The height ladder, and the one that will not go in

Four heights, on the 24″-wide, 24″-deep double-door pantry: 84″ is $1,270.75, 90″ is $1,326.00, 93″ is $1,332.50 and 96″ is $1,397.50. A hundred and twenty-six dollars and seventy-five cents separates the shortest from the tallest, which is not enough money to base the decision on. Base it on the ceiling instead.
At nine feet, take the 96″ and put crown above it. At eight feet, the honest answer is 93″ or shorter — and not for aesthetic reasons. A 96″ cabinet under a 96″ ceiling cannot be stood upright in the room. It arrives on its back in a carton, and tilting it to vertical needs more diagonal clearance than the ceiling gives you; installers either walk it up in a corner with the ceiling scarred for their trouble or they cannot do it at all. Order the 93″, fill the gap with a scribe or a crown, and the run looks identical from anywhere in the room.
Widths run 15″, 18″, 24″, 30″ and 36″, single-door up to 18″ and double-door above that. Where the wall allows it, two 24″ boxes usually beat one 36″: $2,795.00 for the pair against $2,343.25 for the single, but that buys forty-eight inches of pantry rather than thirty-six — about $58 per inch of width against $65 — and it gives you the vertical division in the middle that the block wanted anyway. Every width, depth and height is priced live on the tall cabinet page.
Before the tall run is ordered
Sample on the wall at sixty inches, judged twice in a day. Ceiling measured in four corners. Fridge depth confirmed, because that is what sets the cabinet depth. Delivery route walked. Then send the wall to us and a free 3D design comes back with the run drawn to the real ceiling height, the depths lined up, the panels and fillers specified and an itemised quote.
Lead time is 7 days to 3 weeks and every tall box arrives factory-assembled with doors hung and hinges adjusted — which on a 96″ cabinet is worth more than it sounds, because a flat-packed tall cabinet is the one nobody enjoys building. Trade buyers order through Captivating Pro. Everything else in this finish, including accessories and decorative trim, is on the collection page.
Common questions
- Will a 96-inch pantry cabinet fit under an 8-foot ceiling?
- It will fit once it is standing, but it usually cannot be stood up. A 96″ pre-assembled box needs more diagonal clearance to tilt upright than a 96″ ceiling allows. Order 93″ instead and close the gap with a scribe or crown — the run looks the same and the installation is possible.
- Should a pantry cabinet be 12 or 24 inches deep beside the fridge?
- 24 inches, almost always. It sits nearly flush with a 30-to-33-inch fridge so the wall reads as one plane, where a 12-inch box leaves a foot of reveal that throws a dark vertical shadow the full height of the run. Depth costs about $32 on a 96-inch pantry, so it is not a budget decision.
- Is a whole wall of gray tall cabinets too much colour?
- It depends on the room, and you can test it for $25. Two 24″ pantries put about 32 square feet of unbroken colour on the wall — more than a whole run of uppers. If a taped-up sample at eye level feels heavy in your light, break the block with an oven tower, an open niche or a pilaster, or take the tall run in a different finish and keep the gray below.
- How much does a gray pantry cabinet cost?
- From $955.50 for a 15″ × 12″ × 96″ single-door box to $2,343.25 for a 36″ × 24″ × 96″ double-door. The common 24″ × 24″ × 96″ is $1,397.50. Oven towers run $1,599.00 to $1,920.75 depending on height and configuration. Prices are identical to Frost, Dove and Linen.
- Can I get glass doors on a tall pantry cabinet?
- Not in this line — the glass doors stocked here are cut for wall cabinet openings, not 84-to-96-inch ones. If you want light and depth in the tall run, use an LED floating shelf as an open niche, or let an oven tower break the block. Retrofitting glass into a factory-painted tall door is not worth the finish mismatch.
- Doors or drawers in a tall cabinet?
- Doors with roll-outs behind them, in most cases. It keeps the face of the block unbroken while giving you drawer access to the back of the cabinet. Roll-outs run $214.50 to $279.50 depending on width and height. A built-in drawer bank puts three horizontal lines across the bottom of the block, which is a design choice rather than a storage one.
- Is the inside of the pantry gray as well?
- No — interiors are a natural wood veneer across this line, so opening the doors shows warm wood against the painted front. Shelves are ¾″ and adjustable, and the box is ½″ select solid wood with dowel-and-glue joinery.
Keep reading
The guides behind the numbers on this page.
- Wall and Tall Kitchen Cabinets: Sizes and Buying Guide
The 84-90-93-96 ladder and which ceiling each rung is cut for.
- Space-Saving Cabinet Solutions
Roll-outs that reach the back wall of a 24-inch pantry without cutting the face.
- Types of Kitchen Cabinets
Pantry, utility and oven towers defined beside every other family.
- Pre-Assembled Kitchen Cabinets: A Dealer’s Buying Guide
What a factory-built 96-inch carton weighs and what it needs to get through.
- Important Kitchen Dimensions Before Buying Cabinets
Measure the ceiling in four corners before a tall run is ordered, not after.
- Kitchen Cabinet Samples: How to Order and Evaluate
Why a gray has to be judged in the room at two times of day, not on a screen.
- Fabuwood Cabinet Sizes and Specs: The Complete Dimension Guide
The width, height and depth grid that every code on this page is built from.
- Fabuwood Cabinet Colors: The 2026 Guide to Every Finish
Where the three grays sit among the eleven Galaxy paints they get partnered with.


