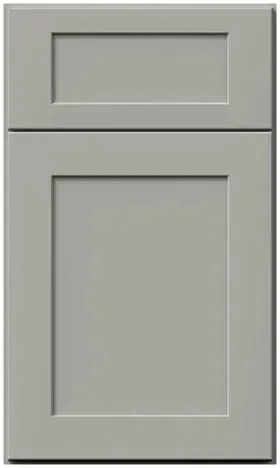
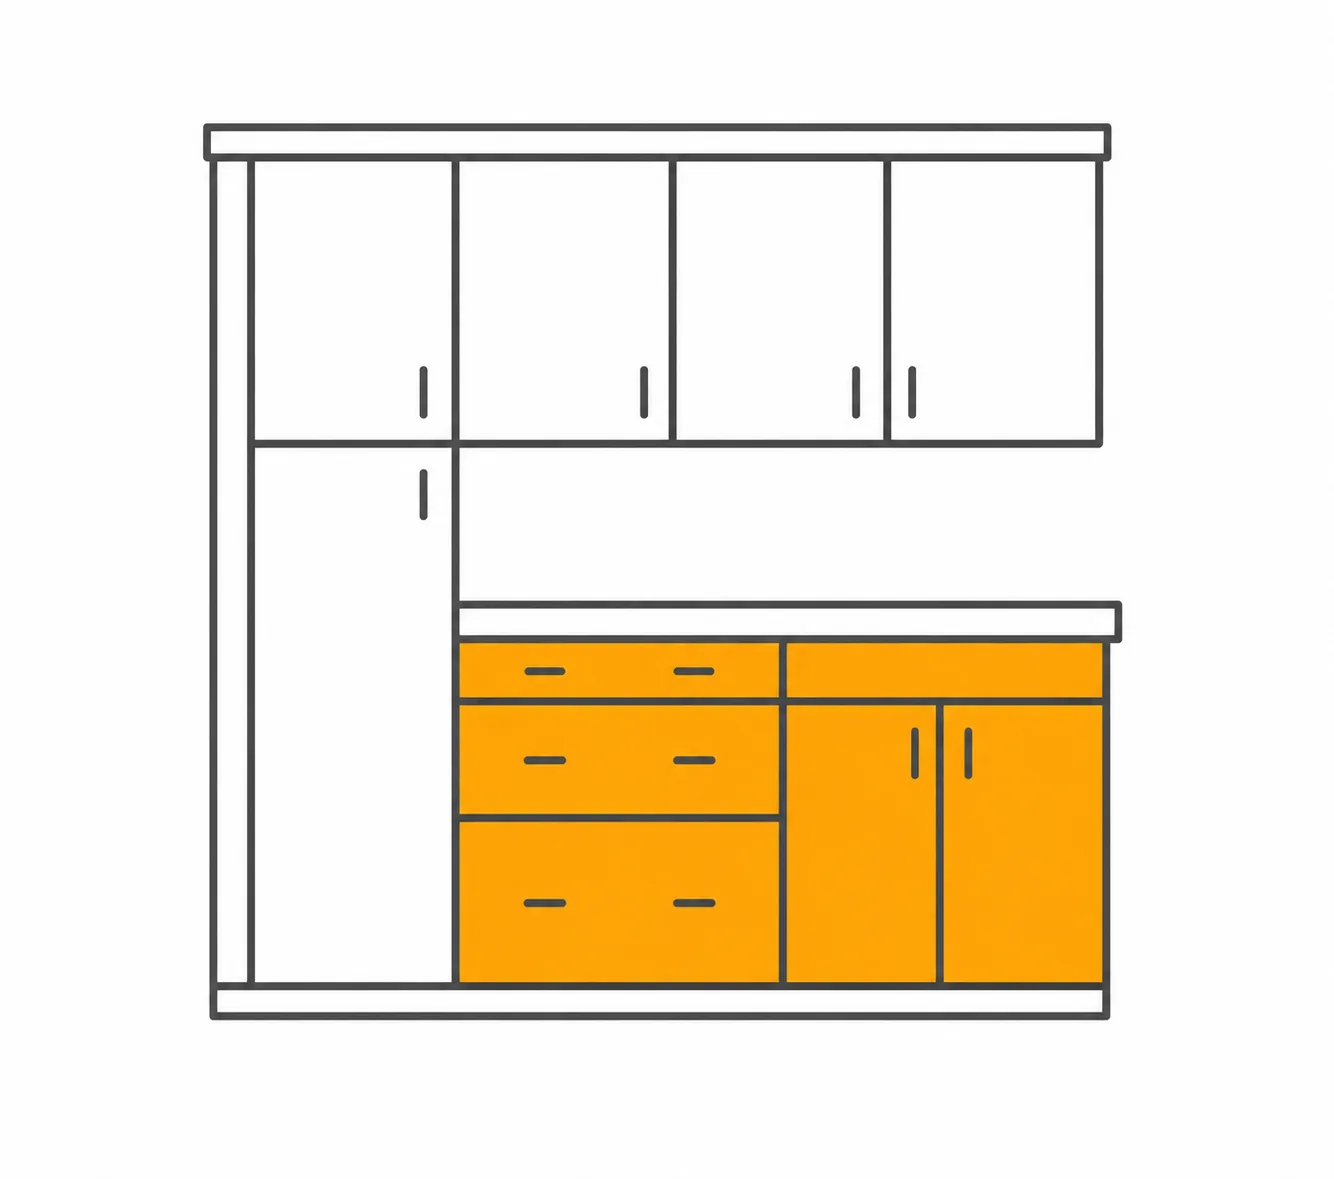


Galaxy Nickel base cabinets: the lower half of a two-tone kitchen
Reviewed September 2026 · Captivating Cabinets
Most of the gray base runs we draw are not part of an all-gray kitchen. They are the bottom half of a two-tone room, with something lighter above the counter — which is the most common way this finish is actually bought, and a different planning job from speccing a whole kitchen in one colour. The base run has to carry all the colour in the room, take all the wear, and stop cleanly at a line somebody else drew. This page plans it that way: where the split falls, what happens when a light counter lands on top of it, the pieces that make a painted run read as furniture rather than a wall, and what twelve feet of it costs at displayed prices. Everything here is 34½″ high and 24″ deep unless a code says otherwise, factory-assembled, on Blum soft-close hardware.
Where the split line goes, and why it is barely a choice

Ask ten people where the colour change in a two-tone kitchen should happen and ten will say "at the counter", and they are right, but not for the reason they think. It is not a style rule. It is that the countertop is the only continuous horizontal in the room, so any other line you draw will be interrupted by a window, a range, a doorway or a change in ceiling height, and an interrupted line reads as a mistake. The counter sits at 36″ — a 34½″ box plus a 1½″ top — and it runs the whole perimeter without breaking. Put the colour change there and it looks inevitable.
The two places it can legitimately go somewhere else: an island, where the split is vertical rather than horizontal and the island is simply a different colour end to end; and the tall run, where a pantry or oven tower can be taken in the upper colour to keep the room’s vertical mass light, or kept in the base colour to anchor the wall. Both are deliberate moves. Everything else — a colour change part-way up a wall, a band of gray across the backsplash zone, gray on some bases and not others — we talk people out of.
Which means the base run is a self-contained decision. It starts at the floor and stops at 36″, and nothing above that line has to agree with it beyond not clashing. If you have not chosen the uppers yet, that is fine: this finish is the one you can order first and decide the rest around.
What a light counter does to a gray run underneath it
A white or near-white top on a mid-tone gray base is the highest-contrast pairing in the catalogue, and contrast at this scale does three things you should know about before you order the stone.
- It shortens the run visually. A bright horizontal line across the top of the cabinets divides the wall, and a divided wall reads shorter. In a long galley that is a benefit. In a small kitchen where you were hoping for continuity, a softer cream or a veined stone gives you most of the brightness with less of the chop.
- It makes the edge profile matter more than usual. A thick 3cm square edge sitting on gray is a strong, architectural line; a thin mitred edge looks lighter and more contemporary. On a low-contrast pairing nobody notices the difference. On this one, everybody does.
- It exposes the gap between the counter and the doors. Full-overlay doors leave only about an eighth of an inch of frame showing, so the shadow line under a light counter is very fine and very visible. That is a good thing when the cabinets are installed level and a bad thing when they are not — worth saying to an installer before the counter template is taken.
Underfoot, a warm wood floor is what keeps the whole arrangement from going cold, and in a two-tone room where the uppers are also light it is doing more work than usual: it is the only warm surface in the kitchen. Mid-brown oak, natural white oak, or a warm LVP. The pairing to avoid is a cool gray-toned floor, which leaves nothing warm in the room at all. The match cabinets, counters and flooring guide sets out the order to choose in.
A 12-foot base run, priced line by line
Twelve feet — 144 inches — is the length of the average single wall in a kitchen this size, and it is long enough to include every decision the run makes: a corner, a sink, a dishwasher, one drawer bank and one door base. Here is that wall costed at displayed prices on the review date, with a blind corner turning into the adjacent run and the dishwasher taking a 24″ hole with no cabinet in it.
| Position | Code | Takes up | Price |
|---|---|---|---|
| Into the corner | GN BLB36/39 — blind corner base | 39″ of wall for a 36″ box | $614.25 |
| Centred on the window | GN SB36 — sink base | 36″ | $490.75 |
| Dishwasher | No cabinet | 24″ | — |
| Prep, left of the sink | GN DB30 — three-drawer base | 30″ | $845.00 |
| Last box before the end | GN B15 — single door base | 15″ | $377.00 |
| Finishing the dishwasher side | GN DWR6 — dishwasher end panel | — | $201.50 |
| Finishing the open end | GN BEP — base end panel | — | $149.50 |
| Along the floor | GN TK8 × 2 — toe kick, 8 ft each | 16 ft | $111.80 |
| Run total, 144″ | $2,789.80 |
Now move the drawers around and watch what happens. Take the drawer bank out and make it a plain door base (GN B30, $555.75) and the same wall is $2,500.55 — the cheapest honest version of this run. Go the other way and put drawers everywhere: swap the 15″ door base for GN DB15 at $627.25 and replace the blind corner with a lazy Susan, GN LSB36 at $1,095.25, and the run comes to $3,521.05. The Susan is 36″ wide against the blind corner’s 39″ of wall, so add a 3″ filler (GN BF3, $26.00) and call it $3,547.05.
About a thousand dollars separates the two ends, on the same wall, in the same finish, with the same footprint. That spread is almost entirely drawers and the corner — which is why those are the two things to argue about before anything else on a quote. Individual widths from 9″ to 48″ are priced live on the base cabinet page, split by family: single door, double door, full-height single door with no drawer above it, two-drawer, three-drawer and four-drawer banks, and farm sink bases if the sink is an apron front (GN FS36, $825.50). The types of base cabinets guide defines each family if the codes are new to you.
Toe kicks and end panels: making a painted run read as furniture
A run of painted cabinets can look like two different things. It can look like a wall that happens to have doors in it, or it can look like a piece of built furniture standing against a wall. The boxes are identical either way; the difference is four small parts that people leave off a quote because they do not know what they do. On a gray run it matters more than on a white one, because gray has enough presence to read as a mass — and an unbroken mass with no visible edges and no base is exactly what a wall looks like.
The toe kick decides whether the run sits or floats
A matching gray toe kick (GN TK8, $55.90 for an eight-foot length, or GN TK8-3/4 at $58.50 for the thicker profile, with GN TKC caps at $7.80) carries the colour to the floor and the run reads as a solid plinth — grounded, architectural, and slightly heavier. Leave the recess dark instead and the cabinets appear to hover an inch off the floor, which lightens the whole run and is the more furniture-like of the two. Neither is wrong. Decide it deliberately, because it is a $56 part that changes the look of the entire lower half of the room.
End panel or end skin — the $87 difference nobody explains
Both cover an exposed cabinet side. They do not look alike. GN SK BASE, at $62.40, is a flat finished skin: correct colour, flat face, and it reads as a painted board. GN BEP, at $149.50, is a shaker-framed panel with the same stile-and-rail profile as the doors, so the end of the run matches the fronts and the whole thing reads as a built piece. On the end of an island or a peninsula, or anywhere a cabinet side faces into the room, spend the $87.10. Down the side of a run that ends at a wall, the skin is fine. The end panels and fillers guide shows both in place.
The dishwasher panel, which is not optional
GN DWR6, $201.50. Without it the dishwasher sits against a raw cabinet side and the gap between the appliance and the cabinet is the first thing you see when you walk in. It is the one finishing part that is invisible when present and glaring when absent.
Fillers, and why a run never comes out to a round number
GN BF3 at $26.00 and GN BF6 at $43.55 take up the inch or three between the last cabinet and a wall, and give a door clearance to open in a corner. Order two of the 3″ on any run that meets a wall at both ends; an unused filler costs $26 and a missing one costs a site visit.
Hand height is where this finish pays you back
The base run takes almost all of the abuse in a kitchen. It is the half people touch, lean on, spill down, kick, wheel a vacuum into and open with wet hands. It is also the half a three-year-old can reach. On a bright white run all of that accumulates visibly from about year two; on a mid-tone gray most of it simply does not read. Fingerprints around the pulls, splash from the range, scuffs along the toe kick, small handprints at thirty inches — the paint is dark enough that oils and marks fall inside its range instead of sitting on top of it.
The honest exception lives on this half of the kitchen too. Dried water spots show more on a gray door than a white one, and the doors that get them are the sink base and the dishwasher run — exactly the two boxes in the table above. If your water is hard you will see them. A tea towel wiped across those two doors when you finish at the sink removes the problem entirely, and costs nothing.
The care routine itself is the same as for any painted cabinet, and it is shorter than people expect: warm water, a drop of dish soap, a soft cloth, and dry it afterwards. Never ammonia, never bleach, never a citrus solvent, never a melamine "magic" eraser — that last one is an abrasive and it will take the sheen off a painted door in one pass and leave a dull patch you cannot undo. Order the touch-up kit (GNK TOUCH UP KIT, $62.40) with the cabinets rather than eighteen months later. The full routine is in how to clean and care for kitchen cabinets.
Behind the gray doors: what every box in the run actually is

One detail deserves naming on a gray page specifically. The interior of a standard doored box is a natural wood veneer, not painted, so opening a door reveals warm wood behind a gray front rather than more gray. On a dark or mid-tone finish that contrast is an asset: the cabinet looks deeper than it is, and a lit glass bay gets a warm note for free. On a white kitchen nobody notices. On this one, people comment. The exception is worth knowing before you plan an open bay: the Matching Interior boxes — the no-door, corner and open-shelf uppers — are finished inside in the same gray, which is exactly what you are paying the premium for.
The rest of the spec is the Galaxy build across every finish in the line: a five-piece shaker door with ¾″ solid wood stiles and rails 2½″ wide around a ⅜″ recessed MDF centre panel — the MDF is there so the paint does not crack at the joints as the frame moves; ½″ select solid wood carcass, dowel-and-glue and pocket-screw joinery; ⅝″ solid wood dovetail drawer boxes on Tandem plus Blumotion full-extension concealed runners, so the drawer comes all the way out and closes itself; Blum Compact Clip hinges, six-way adjustable, 110° opening, Quick-Release, soft close; ¾″ adjustable shelves with 18″-deep shelves in the bases.
KCMA certified, AWI Premium Grade, and a Fabuwood limited lifetime warranty. Every box arrives pre-assembled with doors hung, drawers fitted and hinges already adjusted, in 7 days to 3 weeks — the fastest lead time in the Allure line. What a dovetailed box and a proper runner are actually worth on a quote is argued in dovetail drawers and cabinet quality and why Blum soft-close hinges are worth it.
Before the base order goes in
Three things, in this order. Get a door sample at $25.00 and stand it upright against the wall where the run will go — not flat on a counter, which makes any gray read a shade lighter than it will look installed. If you are doing a two-tone room, order the upper finish as a sample too and hold them at their real heights, one at knee level and one at eye level, because that is the only way to judge the relationship.
Then measure and send it to us. A free 3D kitchen design comes back with the run drawn, the corner solved, the codes filled in and an itemised quote — and in a two-tone kitchen, with both colours rendered so you see the split line before anybody builds it. Trade buyers order through Captivating Pro.
Then clear space. Pre-assembled cabinets arrive in large cartons and a 12-foot run is a garage bay’s worth of boxes. Check every carton before the driver leaves.
Common questions
- How tall are these base cabinets?
- 34½″ high and 24″ deep as standard, which puts the finished counter at 36″ once a 1½″ top goes on. Twelve-inch-deep versions exist for seating sides and tight aisles, coded -12D, and vanity-height boxes are a separate family on the vanity page.
- How much does a 12-foot run of gray base cabinets cost?
- Between about $2,500 and $3,550 at displayed prices, for the same 144″ wall. The low end is a blind corner and door bases; the high end is a lazy Susan and drawers throughout. Corner solution and drawer count account for nearly all of the spread — nothing else on the wall moves the number much.
- Where should the colour change go in a two-tone kitchen?
- At the countertop, 36″ off the floor. It is the only horizontal that runs the whole perimeter without being interrupted by a window, a range or a doorway, so a split there looks intentional and a split anywhere else looks like an error. Islands and tall runs are the exceptions: those change colour as whole units.
- Do gray base cabinets show scuffs and marks at hand height?
- Far less than white ones. Fingerprints, splashes, toe-kick scuffs and small handprints all fall inside the range of a mid-tone gray and largely disappear. The one thing that shows more is dried water spotting on the sink base and dishwasher doors, which a towel at the sink solves.
- Do I need a base end panel or an end skin?
- An end panel (GN BEP, $149.50) is a shaker-framed panel that matches the door fronts — use it anywhere a cabinet side faces into the room, such as the end of an island or a peninsula. An end skin (GN SK BASE, $62.40) is a flat finished board, fine where the run ends against a wall.
- What countertop goes over gray base cabinets in a two-tone kitchen?
- One material, run across the whole perimeter including the stretch under the lighter uppers. White quartz is the standard and highest-contrast choice; cream or a soft-veined white softens it. Two different counter materials either side of the colour change is what makes a two-tone room look unplanned.
- Is the inside of the cabinet gray as well?
- In a standard doored box, no — the interior is a natural wood veneer, which on a mid-tone paint reads as a deliberate contrast and makes a lit glass bay look warm. The Matching Interior boxes are the deliberate exception: the no-door, corner and open-shelf uppers are finished inside in the same gray, so an open bay reads as colour rather than wood.
Keep reading
The guides behind the numbers on this page.
- Types of Base Cabinets: Sizes and Standard Dimensions
Every base family named on this page, defined with its standard dimensions.
- Cabinet End Panels, Scribe Molding and Fillers Explained
The difference between a finished end panel and a flat skin, in pictures.
- What Dovetail Drawers Tell You About Cabinet Quality
What you should see when you pull a drawer out at a showroom.
- Kitchen Layouts Explained, Single-Wall to G-Shaped
Which layouts give you a clean 12-foot run and which break it up with doorways.
- Important Kitchen Dimensions Before Buying Cabinets
Counter height, aisle width and the numbers to collect before a run is drawn.
- How to Clean and Care for Kitchen Cabinets
What to use on a painted door, and what strips sheen off one in a single wipe.
- Fabuwood Cabinet Sizes and Specs: The Complete Dimension Guide
The width, height and depth grid that every code on this page is built from.
- What Is a 10x10 Kitchen? Cabinet Costs and Packages
How to hold the FGNK10 number up against any other dealer’s 10x10.


