

One box for the bathroom wall: where a 24-inch vanity upper goes, and where it hits your head
Reviewed September 2026 · Captivating Cabinets
There is one wall cabinet in the bathroom family and it is 24 inches wide. GN WVS2430 at $490.75 is the whole page, which makes this article less about choosing and more about placing — because a cabinet hung on a bathroom wall is the only cabinet in the house that shares its air with a person leaning towards a mirror. Get the position right and it is the most useful storage in the room. Get it wrong and it is the thing everybody in the household eventually bumps their head on, which is not a problem you can fix by moving something else.
What the single line item is, and what it does not say

The listing gives a width of 24 inches and a code whose second figure reads as a 30-inch height, which puts it in line with the commonest upper height in the catalogue. What the listing does not give — and we will not invent — is the depth, the shelf count, the door count or the hand. Depth is the one that matters most in a bathroom, so ask us for it before the cabinet is positioned on a drawing, because the whole of the next section depends on that number.
Construction is the same as everything else in the line: ½-inch select solid wood box, wood-veneer interior, ¾-inch adjustable shelves, Blum Compact Clip hinges with soft close, same warranty, pre-assembled in seven days to three weeks like the rest of the collection.
Worth naming the alternative straight away. A kitchen wall cabinet of the same nominal size, GN W2430, is $364.00 — $126.75 less. We will not explain a difference we cannot see in the published specification, so treat it as a question rather than a fact: ask what separates the two, and if the answer is depth, that is exactly the dimension this page cares about. The whole upper grid is on the wall cabinets page.
Depth against a head at the mirror
Here is the geometry that decides where this cabinet can go. A person washing their face, shaving or putting in contact lenses leans forward over the basin — twelve to eighteen inches of forward travel from standing, with the head arriving somewhere between 55 and 65 inches off the floor and moving toward the wall, not away from it.
A wall cabinet hung above or beside that position projects into exactly that space. The critical number is not the depth of the box but the height of its bottom edge: below about 66 inches, an upper beside a mirror is in the path of a standing adult’s head. Above that it is clear — and also out of comfortable reach for anyone under about five foot four.
Which gives the honest rule for this cabinet: it does not go directly over a basin in a normal-height bathroom. Between a counter at 35 or 36 inches and the clearance line at 66 there is not enough vertical for a 30-inch box and a mirror. Something has to give, and it should be the cabinet moving somewhere else.
| Position | Head clearance | Reach | Verdict |
|---|---|---|---|
| Directly over the basin | None — this is where the leaning happens | Blocked by the mirror anyway | No. Use a mirror here and put the cabinet elsewhere |
| Over the toilet | Clear — nobody leans forward standing at a cistern | Bottom edge at about 66–72″ works | The best position, and the commonest |
| At the end of the vanity run, beside the mirror | Clear if it is outboard of where anyone stands | Easy, at counter-adjacent height | Good, if the wall is wide enough to keep it off the basin |
| Between two mirrors on a 60-inch double | Clear — the leaning happens at each bowl, not the centre | Both people reach it | Good, and it claws back the storage a second bowl costs |
| On the wall opposite, over a towel rail | Clear | Depends who is looking after it | Fine, but it becomes a linen cupboard, not bathroom storage |
Row two is the one to build a plan on. Over the toilet is where a bathroom upper belongs in nine rooms out of ten: the clearance is free, the wall is otherwise dead, and 24 inches is about the width of a cistern. Hang the bottom edge at 66 to 72 inches — high enough to stand at comfortably, low enough to reach the second shelf.
Against a medicine cabinet, honestly
The alternative everyone weighs this against is a recessed mirrored cabinet, and it is a real alternative with real advantages. It sits between the studs so it projects almost nothing into the room, it solves the mirror and the storage in one object, and it can go directly over the basin where this cabinet cannot. If your bathroom is small and the wall over the basin is a stud wall you are allowed to open up, a recessed cabinet is probably the better answer and we will say so.
Three things it is not. It is not something we sell — a mirrored medicine unit comes from a different supplier, so it will not match the door profile or the finish of the run below it. It is not deep; four inches between studs takes bottles on their side and little else. And it is not available on a tiled masonry wall, a wall with a soil stack in it, or an external wall in a cold climate, which rules it out of more bathrooms than people expect.
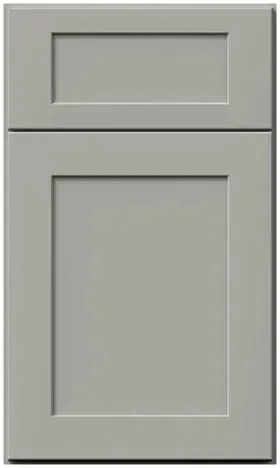
So the choice is less either-or than it looks. The arrangement we draw most often is both: a mirror or a recessed unit over the basin where the leaning happens, and this cabinet over the toilet where the wall is free — matching the vanity below it exactly, because it is the same door from the same line. At a viewing distance of two feet a near-match is worse than no match, and the colour guide sets out why.
What goes in it, and what should not
A wall cabinet in a bathroom is the high shelf of the room, so it stores what should be high: refills, spares, things children should not reach, anything used monthly rather than daily. Daily items belong in the vanity drawer at hand height.
- Spare toilet rolls, boxed. The reason 24 inches works over a cistern is that a 9-roll pack goes in whole.
- Refills and backstock — shampoo, soap, cleaning spray — which is exactly what you want out of the cupboard under the basin where it disappears.
- Medicines, out of reach, behind a door rather than on an open shelf — with the caveat that a humid bathroom is a poor place for most of them, and a high cabinet is the best of the bad options in that room.
- Folded hand towels and flannels, which stack neatly and look fine if the door is left open.
- What should not go in it: anything heavy, anything you reach for every day, and anything that has to be seen to be remembered. High cabinets are where forgotten things go — the space-saving guide is worth reading for what to do with the space instead.
One consideration specific to this position. A cabinet over a toilet is at eye level from the doorway in a small room, which is a harder test than the same box gets in a kitchen — the neutral forgives the marks a bathroom generates and shows dust on a top rail at that height. Thirty seconds with a cloth, and the care guide covers the rest.
What is behind the wall, and when to find out
This is the one section to read before the tiler arrives rather than after. A loaded wall cabinet is heavy — the box itself, plus bottles, plus a 9-roll pack — and it has to be fixed into something structural. In a kitchen that is rarely a problem because the wall behind an upper run is usually untiled stud or block that somebody can probe. In a bathroom, the wall over a toilet is often tiled to the ceiling, sometimes boxed out over a soil stack, and occasionally nothing but plasterboard on battens with a void behind.
Three things to settle while the wall is still open. Where the noggins or studs are, marked on a photograph before the boards go on. Whether the cistern is concealed, because a boxed one usually means a framed wall with a known stud layout. And whether the tiling runs behind the cabinet or stops at its outline — behind costs more tiles and means the cabinet can be moved later without leaving a scar.
None of that is cabinetry, which is why it gets missed — it falls between the plumber, the tiler and whoever hangs the cabinet, and each assumes another has it. Put it on the drawing: send us the room and we will mark the position and height before anybody tiles over them.
Common questions
- What size is the bathroom wall cabinet in this range?
- There is one: GN WVS2430, 24 inches wide, at $490.75 on our displayed figures at review. The code reads as a 30-inch height. The depth, shelf count and door count are not stated in the listing — ask us for the depth before the cabinet goes on a drawing, because that is the dimension that decides where it can hang.
- Can a wall cabinet go directly above the bathroom sink?
- Not in a normal-height bathroom. Between a counter at 35 or 36 inches and the head-clearance line at about 66, there is not enough vertical for a 30-inch box and a mirror. Use a mirror or a recessed unit over the basin and hang the cabinet somewhere the leaning does not happen.
- How high should a cabinet over the toilet be hung?
- Bottom edge at about 66 to 72 inches off the finished floor — high enough to stand at a cistern comfortably, low enough that the second shelf is still reachable. Over the toilet is the best position for a bath upper in nine rooms out of ten, and 24 inches is about the width of a cistern.
- Is a wall cabinet or a medicine cabinet better?
- A recessed medicine cabinet is better over the basin — it projects almost nothing and solves the mirror at the same time. This cabinet is better everywhere else, because it matches the vanity below it exactly. The usual answer is both: a mirrored unit at the basin, a matching cabinet over the toilet.
- Can I use a kitchen wall cabinet in a bathroom instead?
- People do, and GN W2430 at $364.00 is $126.75 less. We would rather you ask us what separates the two listings than assume they are interchangeable — if the difference is depth, that is precisely the dimension that decides whether a bath upper is comfortable to stand under.
- What should be stored in a bathroom wall cabinet?
- Refills, spare toilet rolls, backstock and folded hand towels — things used monthly rather than daily, and things that should be out of a child’s reach. Daily items belong in a vanity drawer at hand height. Nothing heavy, and nothing you have to see in order to remember.
Keep reading
The guides behind the numbers on this page.
- Fabuwood Bathroom Vanities: Sizes, Styles and Buying Guide
The run below the wall cabinet, and how the two are planned together.
- Important Kitchen Dimensions Before Buying Cabinets
Hanging heights and clearances — the same arithmetic, a smaller room.
- Wall and Tall Cabinets: Sizes and Buying Guide
Upper depths and heights across the whole catalogue.
- Space-Saving Cabinet Solutions
What to do with a small bathroom wall that is not a cabinet.
- Fabuwood Cabinet Colors
Why a near-match at two feet is worse than no match at all.
- How to Clean and Care for Kitchen Cabinets
A horizontal top rail at eye level, and the thirty seconds it takes.
- Small Kitchen Design and Layout Ideas
Storage logic for rooms with no spare wall — it transfers.
- Free 3D Kitchen Design
What we need from you to draw the wall before anything is ordered.


