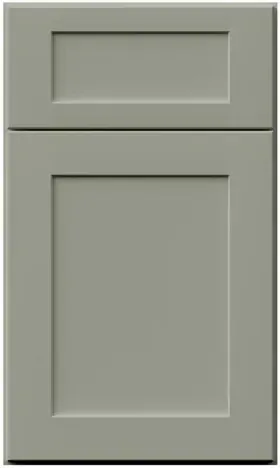


Galaxy Pistachio Green single-door uppers: the narrow boxes that make a run line up
Reviewed September 2026 · Captivating Cabinets
Stand back from a finished kitchen and the thing your eye reads first is not the colour of the doors, it is the lines between them. Every joint between two uppers is a vertical line, every joint between two bases is another, and when the two sets land on top of each other the wall looks designed. When they miss by three or four inches it looks almost designed, which is worse. The narrow Galaxy Pistachio Green single-door boxes are how you make the lines meet: they come in the same five widths as the single-door bases underneath them, so the upper run can be built as a mirror of the lower one instead of as a separate puzzle. This page is about using them that way, and about the places where it is fine not to bother.
Why the joints matter more than the doors

A shaker door is a frame with a flat panel inside it, which means every door already carries four strong lines of its own. Put a row of them on the wall and the stiles line up into verticals that run from the underside of the crown to the bottom rail. Put another row on the floor and the same thing happens between the toe kick and the counter. The backsplash sits in between as a horizontal band, and across it the eye tries to connect each upper vertical with the base vertical beneath it. If they connect, the wall reads as a set of tall columns interrupted by the worktop. If they do not, it reads as two strips of cabinetry that happen to share a room.
None of this is a rule you will be marked on. Plenty of good kitchens miss by an inch here and there, and nobody standing at the sink notices. But the misses stack up along a run, and the place they show is the wall you look at when you walk in — usually the range wall, sometimes the sink wall with the window. That is where the narrow boxes earn their keep, because they are the ones that can be shuffled to make the arithmetic come out.
There is a reason this is worth more attention in a mid-tone than in a white kitchen. On a bright white run the joints are faint, because both faces of every seam catch the same light and the shadow between them is thin. On a greyed sage the shadow in each seam reads as a darker line against a colour that is already mid-value, so the pattern of joints is simply more visible from across the room. A misaligned seam in white is a detail; in a green run it is a line you can point at.
Five widths upstairs, the same five downstairs
The one-door wall boxes run 9, 12, 15, 18 and 21 inches wide. The one-door bases run through exactly the same five widths: a 9-inch full-door base, then 12, 15, 18 and 21 with a drawer over the door. That match is the whole mechanism. If the base under a stretch of wall is a 15, the upper over it can be a 15, and the joints on both sides of it will fall in the same place without anybody doing any sums.
Here is the upper side of that pairing at the three heights most runs use, at displayed prices on the review date. The 9-inch box starts at 30 inches tall and goes no shorter; the others also come in short 15- and 18-inch heights for over a window or a doorway, and in a 39-inch height between the 36 and the 42.
| Width | 30″ high | 36″ high | 42″ high | Base below |
|---|---|---|---|---|
| 9″ | GPG W0930 — $208.00 | GPG W0936 — $243.75 | GPG W0942 — $282.75 | GPG B09FD |
| 12″ | GPG W1230 — $227.50 | GPG W1236 — $266.50 | GPG W1242 — $302.25 | GPG B12 |
| 15″ | GPG W1530 — $234.00 | GPG W1536 — $282.75 | GPG W1542 — $325.00 | GPG B15 |
| 18″ | GPG W1830 — $273.00 | GPG W1836 — $318.50 | GPG W1842 — $354.25 | GPG B18 |
| 21″ | GPG W2130 — $295.75 | GPG W2136 — $351.00 | GPG W2142 — $416.00 | GPG B21 |
Two things are worth taking from that grid. First, the price steps between widths are small at 30 inches — six dollars and fifty cents separates the 12 from the 15 — and grow as the boxes get taller, so the cost of choosing the width that aligns rather than the width that is cheapest is usually a few dollars a box. Second, the 21 is the widest one-door box; above that the doors come in pairs, which is the double door wall page. A 24-inch base under a 24-inch two-door upper aligns just as neatly, so the principle carries on past this page even though the boxes change.
The single-door bases are on the single door base page, the full wall grid is on the wall cabinets page, and the catalogue dimensions for every box are collected in the Fabuwood sizes and specs guide.
A ten-foot range wall, drawn twice
The clearest way to show what alignment costs is to lay the same wall out both ways. Take a 120-inch wall with a 30-inch range centred on it, a hood over the range, and uppers at 30 inches tall either side. That leaves 45 inches of wall on each side of the hood, and 45 inches of base on each side of the range.
Say the base run on each side is a 21-inch base next to the range and a 24-inch base out to the wall — a sensible split that puts a narrower cabinet in the hot spot and a wider one at the end. Now the upper run has two options.
- Mirror the bases. A GPG W2130 at $295.75 beside the hood and a two-door GPG W2430 at $364.00 out to the wall, on both sides. The joint 21 inches out from the range falls directly over the joint in the base run. Upper total for the wall: $1,319.50.
- Ignore the bases and buy the cheapest 45 inches. A GPG W1530 at $234.00 and a two-door GPG W3030 at $383.50 on each side, which is $1,235.00 for the wall. The upper joint now lands 15 inches from the range while the base joint sits at 21 — six inches apart, dead centre on the wall everybody looks at.
The difference is $84.50 across the whole wall. That is the price of the range wall looking resolved rather than approximately right, and on this particular wall we would spend it every time. The same exercise at 36 inches tall runs $1,560.00 aligned against $1,469.00 for the cheapest split, a gap of $91.00 — the pattern holds as the boxes get taller.
It does not always go this way. Sometimes the cheapest split and the aligned split are the same boxes, and sometimes the aligned version is cheaper, because a single wider box can cost less than two narrow ones. The point is to draw both before you order, not to assume the neat one is the dear one. A free 3D design draws the elevation with the base run under the uppers, so the joints can be checked against each other on the screen rather than on the wall.
Where alignment is worth chasing, and where to let it go
Chasing every joint on every wall is how a plan ends up full of 9-inch boxes nobody wanted. Spend the effort where it shows and relax it everywhere else.
- The range wall, always. It is the focal wall in most kitchens, it is usually symmetrical by design, and the hood gives the eye a strong centre to measure everything else from. Mirror the two sides and align both of them with the bases.
- Either side of a window over the sink. The window casing is a pair of strong verticals already; the uppers either side of it should start at the casing, and the bases underneath should break at the same point, usually the edge of the sink base.
- The end of a run in view of the doorway. The last upper and the last base finish the run together, and if they end at different points the step is visible in profile.
- Less so on a return wall that is mostly seen at an angle, or on a run whose base has a dishwasher in it. A 24-inch dishwasher has no stile of its own to align with, and the panel or appliance face that covers it reads as one block. Let the uppers above it fall where they fit.
- Not at all where the base run and the upper run are different lengths — a tall pantry at one end, a fridge at the other, a peninsula that only has bases. There the lines have nothing to meet, and forcing them just moves the awkward box somewhere more visible.
When the arithmetic will not close, the leftover goes into a filler at the wall rather than a mis-sized box in the middle. Wall fillers in this finish are cheap — GPG WF330 is $26.00 and GPG WF630 is $48.10 at 30 inches tall — and a strip scribed against the side wall is invisible in a way that a stray 9-inch door in the centre of a run is not. What a filler is and how it is scribed is set out in the end panels, scribe and fillers guide; the strips themselves are on the filler page.
One line of hardware across the whole wall
The joints are the vertical lines. The hardware is the horizontal one, and it can undo good alignment as easily as bad alignment can. On a wall door the usual position is near the bottom rail on the side opposite the hinges, a couple of inches up from the lower edge, so the pull sits where a hand reaches for it rather than up at the top where nobody can see it. Whatever position you choose, use it on every upper in the room, so that the pulls form a single level line from one end of the run to the other.
Narrow doors test that line hardest. A 9-inch or 12-inch door has very little stile to hold a long bar pull, and a pull sized for a 21-inch door looks crowded on a 9. The usual answer is a shorter pull or a knob on the narrowest doors and the same finish throughout, set at the same height so the line survives the change in size. On this colour brass is the pairing most people reach for, and it is a good one; black reads crisper and more graphic against the sage, and satin nickel keeps the whole wall cooler and quieter. Hold the actual pull against a door sample — $25.00 at displayed prices, and worth asking your designer about credit — at eye height before choosing, because a pull reads differently against a painted colour than it does in a catalogue photograph. The fuller pairing argument, including countertops and woods, is in the green kitchen cabinets guide.
Putting the upper run on the order
Order the uppers against the base run, not in isolation: write the base codes on the plan, then choose each upper to sit over them wherever the wall is on show. Measure the ceiling at both ends and in the middle before you commit to a height, because a run that tops out at 84 inches in one corner and 85 in the other needs a crown profile with enough depth to hide the difference — profiles start at GPG CM-1, $117.00, on the crown molding page. If there is an under-cabinet light going in, the light rail, GPG LRM at $149.50, is the part that hides it, on the light rail page. Any end the room can see takes a finished skin: GPG SK W30, GPG SK W36, GPG SK W39 and GPG SK W42 are all $50.05.
Boxes arrive pre-assembled with the doors hung, in 7 days to 3 weeks: a half-inch veneered plywood box with a natural wood veneer interior, a five-piece door with a solid wood frame and a ⅜-inch MDF centre panel, and Blum soft-close hinges with quick-release. Trade buyers get 20–40% through Captivating Pro; if you would rather talk the layout through, call (609) 900-3358. Every other box in this green is on the collection page.
Common questions
- Should upper and lower kitchen cabinets line up?
- On the walls people look at, yes: the range wall, the window wall and the end of a run in view of the doorway. Matching the upper joints to the base joints makes the wall read as tall columns rather than two separate rows. On return walls, over a dishwasher, or where the upper and lower runs are different lengths, let the uppers fall where they fit.
- What widths do single-door wall cabinets come in?
- Nine, 12, 15, 18 and 21 inches in this finish — the same five widths as the single-door bases, which is what makes alignment straightforward. The 9-inch box starts at 30 inches tall; the others also come in 15- and 18-inch heights, and all of them go up to 42 inches.
- Does lining up the cabinets cost more?
- Usually a little, sometimes nothing. On a 120-inch range wall with 30-inch uppers, mirroring the base run cost $1,319.50 against $1,235.00 for the cheapest split — $84.50 for the whole wall. Occasionally the aligned layout is the cheaper one. Draw both before ordering.
- Where do pulls go on upper cabinet doors?
- Near the bottom rail on the side opposite the hinges, a couple of inches up from the lower edge, set at the same height on every upper so the hardware forms one level line. On the narrowest doors use a shorter pull or a knob in the same finish.
- What if the run does not add up to standard widths?
- Put the leftover inches into a filler strip at the wall, not a mis-sized box in the middle. Wall fillers start at $26.00 for a 3-inch by 30-inch strip, and a scribed strip against a side wall is far less visible than an odd narrow door in the centre of a run.
Keep reading
The guides behind the numbers on this page.
- Wall and Tall Kitchen Cabinet Sizes and Buying Guide
The whole height-and-width grid, for when the run needs a box this page does not show.
- Green Kitchen Cabinets: Sage, Pistachio and Moss
Hardware, countertop and wood pairings for a greyed sage, set out properly.
- Cabinet End Panels, Scribe Molding and Fillers Explained
Where the leftover inches go when a run will not close on standard widths.
- Full Overlay vs Partial Overlay vs Inset Cabinets
Why the seams between full-overlay doors read the way they do.
- Kitchen Cabinet Samples: How to Order and Evaluate Them
Testing a door and a pull together in your own light before you commit.
- Free 3D Kitchen Design
Send a sketch and a few photos; the drawing comes back with every joint and swing marked.


