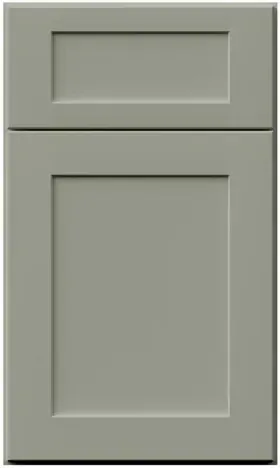


Galaxy Pistachio Green diagonal sink base cabinets: replacing the corner sink you already have
Reviewed September 2026 · Captivating Cabinets
Very few people choose a corner sink from a blank floor plan. Most people on this page already have one: an L-shaped kitchen built with the bowl across the corner, a drain in the wall behind it, and cabinets that are ready to go. The Fabuwood Galaxy Pistachio Green diagonal sink base cabinet, GPG DSB36 or GPG DSB36FD at $617.50 each, is the like-for-like replacement — 36″ along each wall, 34½″ high, set at forty-five degrees. This article is written for that remodel. It covers whether to keep the sink in the corner at all, how to measure the old corner before anything is demolished, what happens when the walls are not square, why the countertop rarely survives, and the order of work that gets water running again quickly.
Keep the sink in the corner, or move it?
The strongest argument for keeping a corner sink is the plumbing that is already there. The drain, the vent and the supplies all land in that corner, and every foot the sink moves along a wall is new pipe, opened drywall and possibly a new vent route. The strongest argument for moving it is everything a corner sink does to the working space: it puts the bowl where two runs meet, it sends the dishwasher around a corner, and it leaves little counter directly beside the bowl.
| Question | Keep it in the corner | Move it to a straight run |
|---|---|---|
| Plumbing work | Reconnect to the existing drain and supplies | New drain and vent run, supplies extended; a plumber quotes it |
| Cabinet on the order | GPG DSB36 or DSB36FD, $617.50 | A standard sink base, from $461.50 for 30″ to $490.75 for 36″ |
| What happens to the corner | It stays a sink | It becomes a lazy Susan or blind corner — new storage |
| Window | Usually already aligned with the corner or one wall | May leave the sink off-centre on a window, or not under one at all |
| Best when | The budget is tight and the corner works for the household | The kitchen is being gutted anyway and the walls are open |
There is no single right answer. If the drywall is coming off anyway, moving the sink costs less than it ever will again. If only the cabinets and counter are changing, keeping the corner is usually the sensible remodel, and the rest of this page assumes that is what you are doing. The remodeler’s guide covers how we support that kind of partial job.
Measuring the old corner before it comes out
The old cabinet is the best measuring tool you have, and it disappears on demolition day. Take these numbers while it is still standing, and photograph each one with the tape in the frame.
- Along each wall, from the inside corner to the first joint between the old corner unit and its neighbour. The new box takes 36″ on each wall; if the old one took more or less, a filler or a neighbour’s width has to change.
- The drain centre: its height above the floor and its distance from the corner along whichever wall it comes out of.
- Both supply stops, the same way. Old stops are often low and far back in the corner, which matters for the door choice below.
- The corner’s squareness. Measure 3 feet along one wall and 4 feet along the other from the corner, then the diagonal between those two marks: 5 feet means a true right angle. More or less means the walls are out of square.
- The window: where its centre falls relative to the corner, and the height of the sill above the floor, so the faucet still clears it.
- The floor under the old box, once it is out. Old corner sinks often hide years of small leaks; soft or stained subfloor gets repaired before the new cabinet goes in, not after.
The kitchen dimensions checklist has the rest of the numbers worth taking on the same visit.
When the corner is not ninety degrees

Houses settle and walls are rarely perfect, and a corner that has had a cabinet in it for years may be a degree or two away from square. The new cabinet is square, because it comes built. The difference has to go somewhere, and on a diagonal unit it shows at the two back corners and along the countertop edges.
A good installer handles it the usual way: sets the box level and plumb against the higher points of the walls, shims behind it where the wall falls away, and takes up any visible gap at the ends of the adjoining runs with scribe or a filler. In this finish the thin scribe strips are GPG SM8-S at $39.00 and the decorative profile GPG SM8-D at $41.60, and a 3″ base filler, GPG BF3, is $26.00. The fillers and scribe live on the decorative accessories page, and our guide to end panels, scribe and fillers explains which does what. Order them with the cabinet, painted in the finish, not afterwards.
The countertop is where an out-of-square corner really shows, because stone does not bend to meet a wall. Which leads to the next point.
The countertop almost never survives the swap
People hope to keep the old counter and replace only the cabinets. In a corner-sink kitchen that very rarely works. The top is a single L or two pieces joined near the corner, with a sink cutout set at forty-five degrees for one specific bowl. Lifting it off intact is difficult with laminate and risky with stone, a new sink almost never matches the old cutout, and the new cabinets have to land in precisely the old positions for the old top to sit right.
Plan for a new top from the start. The sequence is fixed: cabinets set and fastened first, then the fabricator templates on the installed boxes, then the top is cut and fitted around the actual sink. Choose the sink before templating day, since the corner cutout is cut for that model.
Green lowers under the uppers you are keeping
A corner sink remodel is often a lowers-only remodel: the wall cabinets are sound, the counter and the base run are tired. That is the natural place for a colour. A muted sage in the lower run under existing white, cream or off-white uppers is one of the most forgiving ways to use green, because the green stays below eye level and the lighter uppers keep the room bright. The diagonal sink base sits at the hinge of that L, so it is the one green cabinet you will see from almost anywhere in the room.
Two cautions. First, the uppers you keep set the tone; a cool bright white and a warm cream make the same sage look different, so compare a door sample against your actual upper doors in daylight and under your own bulbs. Second, the hardware should tie the two colours together: one metal on both the kept uppers and the new lowers. If the uppers will one day be replaced too, Galaxy’s lighter finishes — Frost, Linen and Dove — are the same prices for the same boxes, so the two-tone can be completed later. The green cabinet guide covers which whites suit a greyed sage.
DSB36 or DSB36FD for an old corner
The two versions cost the same $617.50 and are the same box; only the face differs. GPG DSB36 has a door beneath a false drawer front, so the band of drawer fronts along both walls turns the corner unbroken. GPG DSB36FD has one full-height door and therefore a taller opening. In a remodel, the old plumbing often decides it: supply stops mounted low and deep in the corner, or a water filter already in place, are easier to reach through the taller opening. If the plumbing is being renewed anyway, choose on looks and match the drawer band.
The swap, in order
A like-for-like corner replacement is a short job when it is sequenced properly, and a long one when it is not. This is the order we would give an installer:
- Cabinets delivered and checked before anything is removed. Ours ship assembled in 7 days to 3 weeks; do not demolish until they are in the house.
- Water off, sink disconnected, the old counter removed, then the old base.
- Floor and back wall inspected and repaired while they are exposed.
- The diagonal box set first, levelled and fastened, because both runs are aligned to it; then the neighbours, fillers and scribe.
- Countertop templated on the installed cabinets, with the new sink chosen.
- Top fitted, sink mounted, plumbing reconnected, then the doors adjusted — the Blum hinges are adjustable, so the angled door can be brought into line with the fronts on both runs.
In practice the kitchen is usually without a sink between demolition and the top going in, so plan for that stretch. If the corner turns out to need an odd size, the diagonal sink front at $149.50 lets an installer frame a corner of any size behind a factory face. A straight-wall sink is the sink base, and an apron sink the farm sink cabinet. Send photos and measurements to the design service and a designer will reply within one business day, or call us on (609) 900-3358. Everything else in the finish is in the collection.
Common questions
- Can I replace a corner sink cabinet without moving the plumbing?
- Usually yes. A 36″ diagonal sink base takes 36″ on each wall and reconnects to the drain and supplies already in the corner. Measure the old unit along both walls and locate the drain and stops before demolition, so any difference can be taken up with a filler.
- Should I move my corner sink when remodelling?
- If the walls are being opened anyway, moving it costs the least it ever will and frees the corner for storage. If only cabinets and counters are changing, keeping it saves the plumbing work. The table on this page compares the two paths.
- What if my kitchen corner is not square?
- The new cabinet is built square, so the installer sets it plumb and level, shims behind it and takes up visible gaps with scribe or a filler ordered in the same finish. The countertop is templated after the cabinets are installed, so it is cut to the real walls.
- Can I keep my old countertop when replacing a corner sink base?
- Rarely. The old top has a sink cutout at 45° for a specific bowl, removing it intact is difficult, and the new cabinets would have to land exactly where the old ones were. Plan for a new top templated on the new cabinets.
- Can I replace only the lower cabinets in green?
- Yes, and it is one of the easiest ways to use a green. A muted sage below existing light uppers keeps the room bright. Compare a door sample against your existing upper doors and use one hardware metal on both.
- How much is a diagonal sink base in this finish?
- $617.50 for either GPG DSB36 (door under a false drawer front) or GPG DSB36FD (one full-height door). Both ship assembled with Blum soft-close hinges in 7 days to 3 weeks.
Keep reading
The guides behind the numbers on this page.
- Cabinets for Remodelers
How we handle partial remodels, measurements and site photos.
- Cabinet End Panels, Scribe Molding and Fillers Explained
The strips that absorb an out-of-square corner.
- Kitchen Layouts Guide
What the L-shape does with a sink in its corner or along a wall.
- Important Kitchen Dimensions Before Buying Cabinets
The rest of the numbers to take before the old kitchen comes out.
- Green Kitchen Cabinets: Sage, Pistachio, and Moss Shades and Pairings
Which whites and metals suit a greyed sage under kept uppers.


