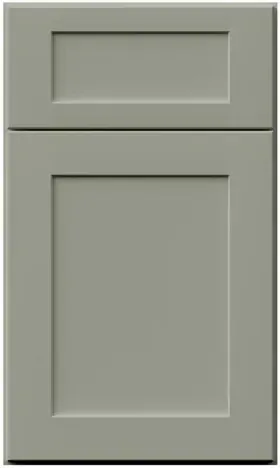


Galaxy Pistachio Green diagonal sink front: building a corner the plumber can still reach
Reviewed September 2026 · Captivating Cabinets
A Fabuwood Galaxy Pistachio Green diagonal sink front — GPG DSF36, $149.50 — is the angled face of a corner sink cabinet with no box behind it: a frame and a door that an installer fixes in front of a corner framed on site. Its companion, GPG DSFL36, is a 36″ diagonal sink floor at $100.75. Whatever gets built behind them will be the deepest, darkest cavity in the kitchen, and for the next twenty years the only way into it is through one angled door. Other pages will tell you what is in the carton. This one is about building the space behind the front so that the person who has to fix a drip in 2040 can actually get to it.
How far the back of a corner is from the door
Start with the geometry, because nobody draws it. Suppose the corner takes 36 inches of each wall and the runs on either side are the usual 24 inches deep. Plain arithmetic then puts the angled face at about 17 inches across, and the inside corner of the walls roughly 42 inches from the middle of that face. Treat both as planning figures worked from those two dimensions, not published specifications: the listing does not give the front’s face width, so confirm it with us before anything is framed.
Now picture kneeling at a 17-inch door and reaching 42 inches into the dark. It cannot be done with the arm alone. Anything that ends up at the back of that cavity — a supply stop, a disposal’s power cord, the dishwasher’s drain connection, a water filter — is effectively out of reach once the countertop is on. Standard straight sink bases have the same problem in miniature; a corner multiplies it.
Where each component should sit
This is the part to settle with the plumber and the electrician before the cavity is framed. It costs nothing at that stage and a great deal afterwards.
| Component | Where it should be | Why |
|---|---|---|
| Hot and cold supply stops | Brought forward, on a side wall of the cavity close to the opening | They are what you reach for in an emergency, and they must be turnable by hand |
| Drain and trap | Under the bowl, which is set by the sink cutout | Fixed by the sink; leave clear space around the trap for a wrench and a bucket |
| Disposal switch or outlet | Reachable from the opening, never behind the unit | Resets and replacements happen through the door |
| Dishwasher drain and supply | On the side wall of the cavity nearest the dishwasher | Short, visible connections, checked without crawling in |
| Water filter or instant-hot tank | Mounted forward, on a side wall, at a height you can see | Cartridges are changed on a schedule; a filter at the back is a filter nobody changes |
| Leak alarm | On the cavity floor, under the trap and the connections | That is where the first drop lands; you will not see it yourself |
The sink cutout itself sets where the bowl, and so the drain, ends up, so choose the sink before the plumbing is roughed in. The important dimensions checklist has the related heights and clearances.
The floor you build is the floor you will kneel on

Every service visit to this corner starts with someone kneeling at the door and leaning on the cavity floor. Give them a good one. GPG DSFL36, the catalog diagonal sink floor, is $100.75 and is sold alongside the front for exactly this purpose; confirm with us how it is supported and fixed in your corner, because a floor is only as solid as the framing under it.
If the installer builds the floor instead, ask for sheet material rather than offcuts, fixed to proper supports, with its edges sealed so a drip does not wick into it. Either way, protect it before the first bottle goes in: a waterproof mat or moulded tray, which on a corner may need trimming to shape. The GPG UNDER SINK MAT ($156.00) is sold in this finish for sink bases; ask whether it suits the corner floor before assuming it does.
Light matters too. A cavity this deep is dark even with the door open. A battery-powered motion light stuck inside the frame costs very little and turns a torch-in-the-teeth job into a quick look.
Close off the dead triangle at the back
Behind the pipes, in the very corner, is a triangle of space that nothing can reach. Left open, it becomes the place where sponges, spray bottles and the occasional bottle of drain cleaner go to be lost. And when a bottle leaks back there, the leak is invisible.
The better answer is to close it off with a vertical panel fixed across the back of the usable space, roughly where your hand stops. Everything in front of the panel is storage you can see; everything behind it is sealed wall. If a pipe or a shutoff has to live behind the panel, make that section removable with screws rather than glue, so it can come off in minutes. Sealing it does not waste storage, because space nobody can reach was never storage in the first place.
A door that lifts off, and the one colour decision
The front’s door hangs on Blum hinges with quick-release: press the release and the door lifts off its mounting plates without tools. For this corner that is a real feature, not a spec-sheet line. With the door off, the opening is the full width of the face frame, which is the difference between reaching past a hinged door and working straight in. Tell whoever services the sink that it comes off.
The one place the finish itself changes a decision is anything site-built that remains visible — a side panel exposed at the end of a run, a strip of framing that shows under the counter at the corner. Do not try to paint those to match. A muted, greyed sage is exactly the kind of colour that looks right on the day and slightly wrong a week later as the light changes, and a hand-mixed green next to a factory one is obvious in the evening. Order any visible parts in the finish instead: the base end panel GPG BEP is $149.50 and a 3″ base filler GPG BF3 is $26.00, both on the decorative accessories page. Our guide to end panels, scribe and fillers covers which piece belongs where.
Ten minutes with the door off, before the corner is closed for good
There is one moment when the whole cavity is visible and reachable: after the plumbing is connected and before the last things go in front of it. Use it. Lift the door off, put a light inside, and run through this with whoever did the plumbing.
- Turn each supply stop fully off and back on by hand, from a kneeling position at the opening. If either one needs a wrench or a stretch, it is in the wrong place, and now is the cheap time to say so.
- Run the tap hot and cold for a few minutes, then wrap a dry paper towel around every joint in turn. A weep that will not show as a drop for a week shows on paper in seconds.
- Run the dishwasher’s drain cycle and, if there is one, the disposal, and look at their connections while they run.
- Photograph the cavity from the opening, with the stops, the trap and every connection in frame. File the photos with the house paperwork; whoever services the sink next will know what is in there before they kneel down.
- Label the stops — hot, cold, dishwasher, filter — with a tag or a marker on the wall beside them. In an emergency nobody remembers which is which.
- Put the mat or tray, the leak alarm and the light in, then hang the door back on and check it closes square against the frame.
None of that takes long, and it is the difference between a corner that is serviceable in principle and one that is serviceable in fact. The cabinet parts glossary is useful if the plumber and the installer need a shared word for the face frame, stile or floor while you walk through it.
When a complete box serves you better
The front and floor together come to $250.25; the complete diagonal sink base, GPG DSB36 or DSB36FD, is $617.50 and arrives built, with a finished interior and nothing to frame. The front earns its place in corners a standard box does not fit: an odd-sized or out-of-square corner, a wall that cannot give 36″ each way, or a site where the installer is building the whole cavity anyway. If none of that applies, the complete box is usually the easier kitchen to own, because the cavity behind the door is already a known shape.
For a straight-wall bowl, see the sink base page; for an apron sink, the farm sink cabinet. The rest of the finish is in the collection. A free 3D design will draw the corner to scale, including where the stops and the filter go, and a designer replies within one business day; trade accounts go through Captivating Pro, or call us on (609) 900-3358 with your corner measurements.
Common questions
- Why is it hard to reach the plumbing under a corner sink?
- Because the cavity is much deeper than the door is wide. On a corner taking 36″ of each wall with 24″-deep runs either side, the back corner sits roughly 42 inches from the middle of a face about 17 inches wide — planning figures, not published specs. Anything at the back is out of reach once the counter is on.
- Where should the shut-off valves go under a corner sink?
- Brought forward onto a side wall of the cavity close to the door opening, where they can be turned by hand in an emergency. Agree the positions with the plumber before the corner is framed.
- Does the diagonal sink front come with a floor?
- No, the floor is a separate listing: GPG DSFL36, a 36″ diagonal sink floor at $100.75. Confirm with us how it is supported in your corner.
- What should I do with the dead space in a corner sink cabinet?
- Close it off with a panel across the back of the reachable area so nothing gets lost behind the pipes. If a pipe or valve has to live behind it, make that section removable with screws.
- Can the door on a diagonal sink front be removed for access?
- Yes. It hangs on Blum quick-release hinges, so it lifts off without tools and leaves the full face-frame opening clear for a plumber to work through.
- Should I paint site-built parts to match the green?
- No. Any visible part should be ordered factory-finished — the base end panel GPG BEP at $149.50 or a 3″ filler GPG BF3 at $26.00 — because a hand-mixed match to a muted sage rarely holds up as the light changes.
Keep reading
The guides behind the numbers on this page.
- Important Kitchen Dimensions Before Buying Cabinets
Heights and clearances to fix before a corner is roughed in.
- Cabinet End Panels, Scribe Molding and Fillers Explained
The factory parts that close a site-built corner cleanly.
- Why Blum Soft-Close Hinges Are Worth the Investment
The quick-release hinge that lets this door come off in seconds.
- How Long Do Kitchen Cabinets Last?
Why the space under a sink ages before anything else in the room.
- Parts of a Kitchen Cabinet: Every Component Named
Face frame, stile, floor and back, so the site conversation uses the same words.


