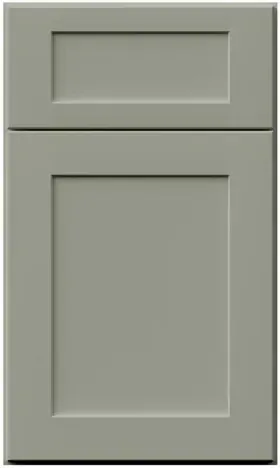


Galaxy Pistachio Green sink base cabinets: where the sink stands decides the box
Reviewed September 2026 · Captivating Cabinets
Most advice about this cabinet quietly assumes one sink, under one window, on one straight wall. Plenty of kitchens have that. Many also have a second bowl in the island, a small prep or bar sink at the far end of the room, or a utility sink in the laundry that someone would like to match the kitchen. The Fabuwood Galaxy Pistachio Green sink base cabinet is the same box in every one of those places — eight widths from 21″ to 42″, ten listings with the two single-front versions, $386.75 to $572.00, all 34½″ high and 24″ deep — but the location changes which width is right, which sides of it are seen, how the water gets in and out, and whether it is the piece that carries the colour. So this page is organised by where the sink stands.
Four places a sink base goes, and the question each one raises
Before a width is chosen, put the sink on the plan and read across this table. The row it lands in tells you which of the sections below is yours, and which parts belong on the same order as the box.
| Where the sink is | Widths usually chosen | What the location changes | What gets forgotten |
|---|---|---|---|
| Main sink on a perimeter run | 30″–36″, 39″–42″ for a double bowl | Neighbours: a dishwasher on one flank, a bin on the other | Which side the dishwasher takes, decided before ordering |
| Sink in an island | 33″–42″ | The back of the box faces the seating side and must be finished | The drain and vent have to come up through the floor |
| Second prep or bar bowl | 21″–24″ | A narrow bay with its own drain and supply lines | Filter cartridges and a bin still want room somewhere |
| Laundry or mudroom utility sink | 24″–30″ | Heavier bowls, buckets and chemicals, no dishwasher | A deep utility bowl is measured differently from a kitchen one |
On the perimeter: the width ladder, read against the bowl
The main sink on an outside wall is the ordinary case, and the working rule is simple: take the outside width of the sink itself, rim to rim, and add about three inches for the face frame stiles and the mounting hardware. The resulting number is the smallest box that will take it. Everything this line sells for that position is below, at the displayed price with the collection discount applied.
| Width | SKU | Price | Where it usually ends up |
|---|---|---|---|
| 21″ | GPG SB21 | $386.75 | Bar or prep bowl at the end of a run |
| 24″ | GPG SB24 | $403.00 | Prep bowl, or a small laundry sink |
| 27″ | GPG SB27 | $442.00 | Laundry, or a compact galley with a 24″ bowl |
| 30″ | GPG SB30 | $461.50 | A modest perimeter sink with no disposal |
| 33″ | GPG SB33 | $468.00 | Perimeter sink plus a disposal; small island bowl |
| 36″ | GPG SB36 | $490.75 | The usual perimeter or island single bowl |
| 39″ | GPG SB39 | $526.50 | A larger single, or a double with a filter beside |
| 42″ | GPG SB42 | $572.00 | Double bowl, or a big island workstation sink |
Two widths are listed twice. GPG SB33SDF and GPG SB36SDF carry one continuous false drawer front instead of a split pair, at the same $468.00 and $490.75. Choose by what stands beside the sink: next to a three-drawer base with one wide top drawer, the single panel keeps the band unbroken; next to door bases with split fronts, the split version lines up. Across the whole ladder the step from one width to the next costs between $6.50 and $45.50, which is why we tell anyone stuck between two sizes to take the larger. The important dimensions checklist has the other measurements worth writing on the plan before any of these is ordered.
In the island: the back of the box becomes the front of the room

Put the sink in an island and three things change at once. The first is that the cabinet now has a back that people look at. On a wall, the back of a sink base is hidden against drywall; in an island, it faces the stools, the dining table or the living room, and a bare carcass back is not a finish. It gets covered, usually with a factory-painted panel so the colour is identical to the doors: GPG BEP, the base end panel, is $149.50, and the plywood panels (GPG PLY-3/4 at $516.75 for the ¾″ sheet) cover a long island back in one piece. Which of them suits your island length is a question for the drawing, and the free 3D design is where we answer it.
The second is the plumbing. On a wall, the drain goes back into the wall and the vent rises inside it. In an island there is no wall, so the drain comes up through the floor and the venting has to be solved another way. Plumbers commonly use a loop vent or an air admittance valve, and which one is allowed depends on your local code, so ask before the floor is closed. The cabinet’s job is simply to leave room: keep the bay under the bowl clear, and mark the floor penetration on the plan so the box is set over it rather than beside it.
The third is people. An island sink faces whoever is sitting across from it, and a spray from a pull-down faucet reaches further than anyone expects. Keep the bowl on the working side of the island, leave a generous run of counter between the bowl and the overhang, and look at the island clearance guide before fixing the aisle widths. An island sink also usually brings a dishwasher with it, which takes 24″ of the island and one flank of the sink base, so the island is longer than people first sketch it.
A second bowl: the 21″ and 24″ boxes at the end of the run
A prep sink lets a second cook wash vegetables without queuing at the main bowl; a bar sink puts water and ice beside the drinks rather than across the kitchen. Both use a small bowl, and both usually land on GPG SB21 at $386.75 or GPG SB24 at $403.00. Measure the small sink as carefully as a big one: bar bowls range widely in outside width, and a round bar bowl with its mounting clips can need more box than its diameter suggests.
What catches people out is that a second sink is a second set of plumbing. It needs its own drain, its own hot and cold supplies, and often a filter cartridge or an instant-hot tank under it, all of which have to fit into a bay that, on the 21″ box, is not much wider than a foot and a half once the face frame stiles are subtracted. Plan the bin somewhere else; it will not share this cabinet.
A bar or beverage run is also the other classic place to try this finish in isolation: a short green run with its own small sink, glass-front uppers and a wine rack, in a kitchen that is otherwise white or oak. A small sink in a small green run is a low-risk way to live with the colour, and it can be ordered as its own little group from the collection.
Laundry room and mudroom: the same box, a harder life
The laundry sink gets used differently from a kitchen one. The bowls are deeper, buckets are heavier than pans, and the things stored below it — detergent, bleach, stain remover, floor cleaner — are the most corrosive bottles in the house. None of that needs a different cabinet, but it does change three habits.
- Measure a utility bowl for depth as well as width. A deep laundry sink can bring its drain lower than a kitchen one, and the trap has to clear the cabinet floor without resting on it.
- Protect the deck before anything is stored on it. GPG UNDER SINK MAT is sold in this finish at $156.00; confirm with your designer that it suits the width you are ordering, and if it does not, a moulded tray does the same job. Chemical bottles go in a caddy, because a leaking detergent bottle does as much damage as a leaking trap.
- Think about the doors, not only the inside. Wet hands on a painted door leave marks on any colour; a mid-value sage hides scuffs better than white but shows dried water spots and detergent drips, so keep a cloth at the sink and wipe the doors as you would a kitchen one.
The mudroom sink is the same story with dog towels instead of detergent. In either room, a single green run is a gentle way to bring the colour into the house somewhere lower-stakes than the kitchen before committing to it there. The care guide has the cleaning routine for painted doors near water.
What goes on top: counter and faucet at the wettest spot

The counter around a sink is the one surface in the kitchen that is wet every day, so the pairing choices this colour invites have a practical edge here that they do not have anywhere else.
White and warm-white quartz is the easy answer: it shrugs off water and it lets a greyed sage read as a colour rather than as a grey. Marble is the classic partner for this kind of green, and it is beautiful, but around a sink it etches where lemon, vinegar and wine sit, so choose it knowing the area around the bowl will patinate first. Butcher block and oak tops are the warm partner, and they are lovely against sage; next to an undermount bowl, though, the cut edge of the wood is soaking up water all day, so it needs oiling on a schedule and a sealed cutout. Many kitchens do the obvious thing: stone at the sink, wood on the island.
The faucet is the other half of the decision because it sits right above the green. Brass and warm gold are the pairing most people picture with sage; matte black draws a sharper line; polished nickel and chrome stay cool and quiet. Whichever you choose, match it to the pulls so the sink wall has one metal rather than two. Then check all of it in your own light: this is a muted colour, and warm bulbs push greys toward yellow while north light cools them, so a door sample held next to the actual counter slab tells you more than any photo. Our green cabinet guide covers the wider pairings.
If the sink is not an ordinary bowl on a straight run
Everything above is about a drop-in or undermount bowl set into a flat counter. An apron-front sink needs its own box, the farm sink cabinet at $806.00 to $825.50, because the apron takes the place of the false front. A bowl set across a corner is the diagonal sink base at $617.50, and the diagonal sink front at $149.50 is a face only, for a corner an installer frames on site. A bathroom basin wants the shallower, lower vanity range. Every box ships assembled on the ½″ veneered plywood construction with Blum soft-close hinges, in 7 days to 3 weeks. Send the plan through the design service and a designer replies within one business day, with a full layout and quote in 24 to 48 hours; trade buyers can use Captivating Pro, or call us on (609) 900-3358 with the sink model in hand.
Common questions
- Does an island sink base need a finished back?
- Yes, if the back faces seating or an open room. A standard sink base has an unfinished back meant to sit against a wall, so an island sink base is covered with a factory-painted panel in the same finish — a base end panel (GPG BEP, $149.50) or a plywood panel sized to the island — ordered with the cabinets so the colour matches.
- What size cabinet do I need for a prep or bar sink?
- Usually 21″ or 24″ — GPG SB21 at $386.75 or GPG SB24 at $403.00. Take the outside width of the actual bowl including its clips and add about three inches. Remember that a second sink needs its own drain and supplies, so the small bay fills up quickly.
- How is an island sink vented?
- There is no wall to run a vent up, so plumbers typically use a loop vent or an air admittance valve, depending on what local code allows. Decide it with your plumber before the floor is closed, and mark the floor penetration on the cabinet plan so the box sits over it.
- Can I use a kitchen sink base in a laundry room?
- Yes. It is the same 34½″-high, 24″-deep box. Measure a deep utility bowl for drain height as well as width, protect the cabinet floor with a mat or tray, and keep cleaning chemicals in a caddy rather than directly on the deck.
- What faucet finish goes with sage green cabinets?
- Brass and warm gold are the most common pairing, matte black gives a sharper contrast, and polished nickel or chrome stay cool and understated. Match the faucet to the cabinet pulls, and judge the combination against a door sample in your own light.
- Is butcher block a good countertop beside a sink?
- It works, but the wood around an undermount cutout is wet every day, so it needs a sealed cutout and regular oiling. Many green kitchens put stone or quartz at the sink and keep butcher block for the island or a dry run.
Keep reading
The guides behind the numbers on this page.
- Green Kitchen Cabinets: Sage, Pistachio, and Moss Shades and Pairings
Where this greyed sage sits among the greens, and what it pairs with.
- Kitchen Island Clearance Guide
The aisle and seating numbers to fix before an island sink is placed.
- Important Kitchen Dimensions Before Buying Cabinets
The measurements that belong on the plan before a sink width is chosen.
- How to Match Kitchen Cabinets, Countertops, Backsplash and Flooring
Building the counter, tile and floor around a coloured cabinet.
- How to Clean and Care for Kitchen Cabinets
The routine for painted doors that live next to water.


