

Putting the sink in the corner: the wall math nobody does first
Reviewed September 2026 · Captivating Cabinets
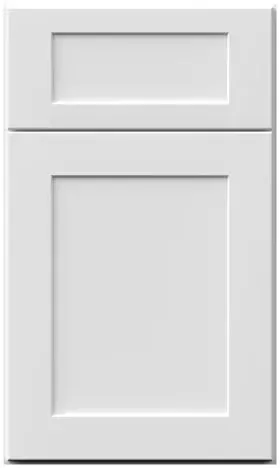
A Galaxy Frost diagonal corner sink base is a complete cabinet turned forty-five degrees and dropped into the corner: 36″ wide, 34½″ high and 36″ deep on the diagonal. It solves exactly one problem beautifully — a window in the corner — and it consumes far more wall than almost anyone expects when they draw it.
Six linear feet of kitchen for one sink

Start with the two numbers that are not negotiable: this cabinet takes 36″ along one wall and 36″ along the other. That is seventy-two linear inches of frontage — six feet of your kitchen — for one sink and one open bay behind it.
Now price the alternative. Seventy-two inches of straight wall holds a 36″ sink base and a 36″ three-drawer base side by side: the same sink, plus a full bank of drawers you use every day. That is the real cost of the corner, and it never appears on a product page.
| Approach | Wall used | What you end up with |
|---|---|---|
| Diagonal corner sink base | 36″ on each of two walls | A sink facing into the room, plus a deep triangular cavity you can barely reach the back of |
| Sink base plus a drawer base | 72″ along one wall | The same sink, plus a full drawer bank, plus the corner still free for something else |
The other thing the listing does not tell you is that the door you reach through is considerably narrower than 36 inches, because the face is chamfered across the corner rather than running the full hypotenuse. The cabinet is 36″ deep at its deepest point and the back corner of it is genuinely unreachable without lying on the floor. Treat that volume as storage for things you retrieve twice a year, not as usable capacity.
When it is worth the trade anyway
There is one reason that justifies all of it, and it is a good one: a window in the corner. If the architecture puts glass at forty-five degrees, standing at the sink means looking outside rather than at drywall, and no amount of drawer storage buys that back. This is the layout this cabinet was designed for.
Two other cases hold up. In a small L or U kitchen the corner is often dead anyway, and moving the sink into it frees both of the good straight runs for the range and the refrigerator — which can be the difference between a workable triangle and a cramped one. And in a peninsula or a kitchen open to a living room, a corner sink turns the cook to face the room instead of the wall.
The case against is simpler. If that corner could hold a lazy Susan instead, it probably should. A Susan converts the same dead triangle into storage you reach into daily, and the sink goes on a straight wall where the plumbing is trivial and the counter is continuous. Nine times out of ten that is the better kitchen. The other corner base options — blind and easy-reach — sit between those two on cost and reach.
The plumbing lands in the worst spot in the room
Everything a sink needs now arrives where two walls meet. That is frequently a doubled or tripled stud pack with no open bay to run through, so the drain and the supplies have to come up through the floor or be chased in. If the corner is an exterior one, the supply lines are in the coldest part of the wall assembly, which matters in a cold climate and is not the sort of thing anyone discovers in July.
Venting is harder in a corner, and the dishwasher drain rarely gets a straight shot to the disposal from a cabinet set at forty-five degrees to everything around it. None of these are unsolvable, but every one of them is a change order if it is found after the cabinet is bought.
Two versions, and what else has to be on the order
This page carries two SKUs, both 36″ and both in the same Frost paint, in a $617.50 to $742.30 band:
- GF DSB36 — a door with a false drawer front above it, so the top line of the cabinet matches the drawer fronts running into the corner on either side.
- GF DSB36FD — a full-height door: one uninterrupted panel from top to bottom. It gives you a taller opening, which is what you want if a filter tank, a tall bin or a pull-out has to get in and out past the trap.
Three things belong on the same order and get forgotten. First, fillers at both walls — the returns almost never land clean on two walls at once, and a corner cabinet has two chances to be out of square instead of one. Our guide to fillers, scribe molding and end panels covers how much to allow. Second, a countertop template taken on site after the cabinet is set, never off the plan; the corner piece is large, heavy and unforgiving. Third, check the door swing of both adjacent cabinets against the diagonal face before anything is ordered — this is exactly what a free 3D design catches for nothing.
Sink base, farm sink, diagonal base or diagonal front?
Four different cabinets share the word "sink" in this finish and they are not substitutes for one another. Two of them are full cabinets, one is a full cabinet turned on an angle, and one is not a cabinet at all. Price is the fastest tell — if the numbers are that far apart, you are not comparing the same object.
| Cabinet | What is in the carton | Wall it consumes | Price band | Order it when |
|---|---|---|---|---|
| Sink base | Complete box, open bay, false drawer front across the top | 21″–42″ on one wall | $386.75 – $696.80 | The default. A drop-in or undermount bowl on a straight run |
| Farm sink base | Complete box with the top front rail cut away and the sink carried from inside | 30″, 33″ or 36″ on one wall | $806.00 – $950.30 | You have already picked a specific apron-front sink |
| Diagonal sink base — you are here | Complete box set at 45° across a corner, 36″ deep on the diagonal | 36″ on BOTH walls | $617.50 – $742.30 | There is a window in the corner, or the corner has no better job |
| Diagonal sink front | A face only — frame and door. No box, no sides, no back, and no floor unless you order the floor version | 36″ on both walls, and you build everything behind it | $100.75 – $274.30 | Your installer is site-building a corner sink cavity |
If the answer is still not obvious, send the room and we will draw it. A free 3D layout settles a corner argument in a way a product grid never will, and it is faster than returning a cabinet. Everything above is the same door, the same paint and the same hardware — see the full collection or the wider base cabinet range.
Common questions
- How much wall does a diagonal corner sink cabinet take up?
- 36″ along each of the two walls that form the corner — six linear feet of frontage in total, for one sink. The same seventy-two inches on a straight wall would hold a 36″ sink base and a 36″ drawer base.
- How deep is it?
- 36″ on the diagonal, against 24″ for every other base cabinet in the line. That extra depth is what makes the back of the cabinet effectively unreachable, so plan it as long-term storage rather than everyday capacity.
- What is the difference between DSB36 and DSB36FD?
- DSB36 has a false drawer front above the door so the top line matches the drawer bases running into the corner. DSB36FD is a single full-height door with no false front, giving a taller opening for a bin, a filter tank or a pull-out.
- Should I put the sink in the corner at all?
- Only if there is a window in the corner, or the layout genuinely has no other home for the sink. Otherwise a lazy Susan in the corner and the sink on a straight wall gives you more usable storage and dramatically simpler plumbing.
- Is this the same thing as a diagonal sink front?
- No, and the price gap gives it away. This is a complete cabinet at $617.50 to $742.30. A diagonal sink front is a face with no box behind it at $100.75 to $274.30 — see that page before you order either one.
- Do I need fillers with it?
- Almost always, at both walls. A corner cabinet has to reconcile two walls that are rarely square to each other, and fillers are what absorb that. Order them in the same paint at the same time.
Keep reading
The guides behind the numbers on this page.
- Kitchen Layouts Explained, Single-Wall to G-Shaped
Which layouts actually have a corner worth putting a sink in.
- Types of Base Cabinets: Sizes and Standard Dimensions
All three corner solutions compared against each other.
- Cabinet End Panels, Scribe Molding and Fillers Explained
How much filler a corner that is not square really needs.
- Important Kitchen Dimensions Before Buying Cabinets
Measuring a corner properly, including the out-of-square check.
- Space-Saving Cabinet Solutions
What else that corner could be doing instead.
- Small Kitchen Design and Layout Ideas
When giving up six feet of wall is and is not defensible.
- Free 3D Kitchen Design: How It Works
Seeing the corner drawn before you pay for the box.
- Fabuwood Cabinet Sizes and Specs
The dimension tables behind every corner unit in the line.


