

Building a banquette out of kitchen cabinets: the seat height math
Reviewed September 2026 · Captivating Cabinets
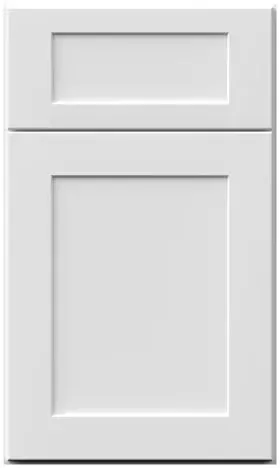
A galaxy frost drawer bench seat cabinet is a base box cut down to 16⅜″ high, with one drawer and no top — you supply the seat. GF DBS24, GF DBS30 and GF DBS36 let you build a window banquette or a mudroom bench out of the same paint as the kitchen, for $338.00 to $550.55 a box, and most buyers never learn this exists in a cabinet program.
The number nobody publishes: what you sit on at the end

The box is 16⅜″ high. That is not the seat height — it is the starting point, and every layer you add after it moves the number. Work it forward:
- 16⅜″ — the cabinet itself, on the floor.
- Plus ¾″ for a plywood or hardwood seat top, or roughly 1¼″ for stone. Call it 17⅛″ to 17⅝″.
- Plus a cushion, measured compressed, not as it sits on the shop floor. A 2″ foam cushion carries a person at about 1½″.
- Finished seat height: roughly 18½″ to 19″.
That lands exactly where you want it. Dining chairs sit at 17″ to 19″, and a standard 30″ table wants 10″ to 12″ of clear space above the seat — at 18½″ you have 11½″ and legs fit. Now run the same arithmetic with a plush 4″ cushion: you finish above 20″, the table underside is 9″ away, and everyone eats with their knees jammed. The cushion is not an upholstery decision, it is a dimension.
Depth, and what actually fits in the drawer

The box is 24″ deep, which is deeper than a bench wants. Comfortable seating with a back is 18″ to 20″ of seat depth; at 24″ an adult either perches on the front edge or cannot reach the backrest. The fix is a back cushion 4″ to 6″ thick, which brings the effective depth into range and gives you something to lean on. Plan for it from the start rather than discovering it after the first dinner.
The drawer is a single unit — on the 30″ box it gives roughly 7″ of clear interior height and about 19⅝″ of usable depth. That is genuinely useful storage and genuinely not deep-pot storage. It is right for table linens, placemats, board games, kids' art supplies, gloves and hats in a mudroom. It runs on the same Blum Tandem plus Blumotion full-extension glides as everything else in the line, in a ⅝″ solid wood dovetailed box — a bench you sit on all day gets the same hardware as the kitchen.
The widths step in 6″, so plan for fillers
Base cabinets step in 3″ increments from 9″ to 48″. These do not — you get 24″, 30″ and 36″ and nothing in between, which makes the run math much coarser than you are used to and guarantees a remainder against a real wall.
A few combinations worth having in your head: a 96″ alcove is 36 + 36 + 24 with no room left over, or 36 + 36 + a 12″ filled return if the wall is not square. A 72″ wall is two 36s. A 60″ wall is 36 + 24. Anything else needs filler, and the wall will not be square anyway — old plaster corners rarely are — so budget scribe material at both ends of any bench run.
For an L-shaped banquette in a corner, the inside corner is dead space no matter what you do: the two runs meet and neither drawer can open into the other. Treat that corner as a fixed panel with the seat top continuing over it and accept the loss, or leave a gap and cap it. Trying to make a drawer work there is how people end up with a bench they cannot use.
Mudrooms, window seats and the rest
The obvious use is a kitchen banquette, and it is the strongest argument for one: a built-in bench seats more people in less floor than chairs do, because nobody needs pull-out room behind them. In a tight plan it is often the only way a table fits at all — see our small kitchen layout ideas for where it goes.
The less obvious uses are better value. A mudroom bench under a run of hooks, with boots in the drawer, built from the same cabinets as the kitchen so the whole house reads as one order. A window seat in a breakfast nook, where 16⅜″ is exactly the height you want under a sill. A hall bench between two tall cabinets as makeshift lockers. All three are jobs a carpenter would otherwise build on site for more money, in a finish that never quite matches.
One planning note: allow 24″ of bench width per adult, 18″ for a child. A 36″ box seats two adults only if they know each other well.
The other odd boxes in this program
Blind corner bases
The budget corner: BLB36/39 to BLB48/51 at 24″ deep, with roughly a third of the interior blind behind the neighboring run.
Easy reach bases
ERB33 and ERB36. A 45° door on a square box — the whole interior is visible, and it spends 9″ to 12″ of extra wall on both sides.
Lazy Susan bases
LSB33 and LSB36, same footprint as the angled box for about $192 to $247 more, with the shelves rotating out to the door.
Return angle bases
BRA24, BTL12 and BTR12 — the angled pieces that close a peninsula end or turn a run out of a walkway.
Specialty bases
BMC24 and BMC30, the base microwave cabinets, with a maximum cutout of 28½″ × 18¾″ on the 30.
Common questions
- How tall is a drawer bench seat cabinet?
- The box is 16⅜″ high, 24″ deep, and comes in 24″, 30″ and 36″ widths. It ships with an open top because you supply the seat surface, so the finished height depends on what you put on it.
- What seat height do I end up with?
- Roughly 18½″ to 19″ with a ¾″ top and a 2″ cushion compressed to about 1½″. That is inside the 17″ to 19″ range dining chairs use and leaves 11½″ of leg room under a 30″ table. A thick cushion pushes you past 20″ and ruins the table fit.
- Does it come with a seat top?
- No. The top is open by design, so you can run a single continuous plywood, hardwood or stone seat across several boxes without a joint over every cabinet. Order the top material at the same time and remember it has to overhang the drawer front for the drawer to clear.
- How big is the drawer?
- On the 30″ box it is a single drawer with about 7″ of clear interior height and roughly 19⅝″ of usable depth, on Blum Tandem plus Blumotion full-extension glides in a ⅝″ dovetailed solid wood box. Good for linens, games and boots; not for stockpots.
- Is 24″ too deep for a bench?
- On its own, yes — comfortable seat depth with a backrest is 18″ to 20″. A back cushion 4″ to 6″ thick brings it into range and gives you something to lean against. Plan the cushion as part of the dimension, not as an afterthought.
- Can I use these in a mudroom?
- That is one of the best uses. A bench under a run of hooks with boots in the drawer, built from the same cabinets and the same paint as the kitchen, costs less than site-built joinery and actually matches.
Keep reading
The guides behind the numbers on this page.
- Small Kitchen Design and Layout Ideas
Where built-in seating beats chairs in a tight plan.
- Important Kitchen Dimensions Before Buying Cabinets
Table, seat and clearance numbers to check against a bench.
- Dovetail Drawers and Cabinet Quality
Why the drawer under a seat is built like the kitchen ones.
- Space-Saving Cabinet Solutions
Other places a cabinet program does a carpenter's job.
- 27 Kitchen Cabinet Ideas
Real rooms, including banquettes built on white shaker.
- Cabinet End Panels, Scribe Molding and Fillers Explained
Closing out a bench run against an out-of-square wall.
- Types of Base Cabinets
How a cut-down box relates to the rest of the base line.
- Fabuwood Cabinet Sizes and Specs
Every dimension in the catalog, including the odd ones.


