

One door, one swing: where a narrow base earns its place
Reviewed September 2026 · Captivating Cabinets
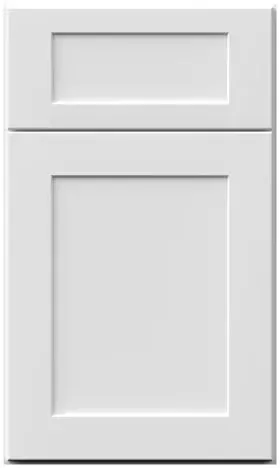
Everything on this page is 34½″ tall and 24″ deep, so width and swing are the only two decisions left. Fabuwood Galaxy Frost single door base cabinets run 9″ to 21″ — five widths that exist mostly to solve problems the 30″ and 36″ boxes create, and to eat the remainder at the end of a wall.
Swing direction is the spec you cannot change on paper
Look at the SKUs on this page: GF B12, GF B15, GF B18, GF B21. Width, and nothing else. There is no -L or -R in the part number, which means the direction the door opens is not a different cabinet — it is a note on your order and an adjustment at install. That is good news and a trap at the same time, because a number that does not appear on the invoice is a number nobody checks.
Decide it on the plan. The working rule is that a door should open away from the person using the counter and away from the nearest appliance. At the end of a run against a wall, hinge on the wall side so the door swings out into the room rather than pinning itself. Beside a range, hinge away from the burners. Beside a refrigerator, hinge away from the fridge door, or the two will fight every morning.
The detail that catches people out is the overlay. These are full-overlay doors, so the door covers the frame and its hinge edge needs somewhere to go when it swings past 90 degrees. Push a cabinet tight into an inside corner or hard against a side wall and the door binds on the wall before it clears the opening. A 3″ filler at that junction fixes it, and it has to be ordered with the cabinets — our fillers and scribe guide covers where each one goes.
Five widths, and what actually fits in each

Two versions of most widths sit on this page: the plain B, which gives you a shallow drawer over a door, and the FD, which deletes that drawer and runs the door the full height. Prices below are per box, assembled.
| Width | With top drawer | Full height door | What it is really for |
|---|---|---|---|
| 9″ | — | GF B09FD · $273.00 | Baking sheets and cutting boards on edge. No 9″ version with a drawer exists |
| 12″ | GF B12 · $364.00 | GF B12FD · $328.25 | A slim pull-out, or a stack of dinner plates. The narrowest box with a drawer |
| 15″ | GF B15 · $377.00 | GF B15FD · $341.25 | The usual home for a single waste pull-out |
| 18″ | GF B18 · $409.50 | GF B18FD · $373.75 | Small appliances, or a stock pot standing up in the FD version |
| 21″ | GF B21 · $432.25 | GF B21FD · $399.75 | The widest one-door box Fabuwood makes. At 24″ you get two doors |
Prices are what the grid above showed when this was last reviewed, net of our discount off Fabuwood list; the grid is the one to trust. Notice the pattern down the last two columns: dropping the top drawer saves about $33 to $36 whatever the width, which is the least interesting reason to do it. The full height versions are worth reading about on their own page — the reason to buy one is what fits inside, not what it costs.
When one door beats two
Below 24″ there is no choice; one door is all that is offered. Above it there is, and people get it backwards surprisingly often — they split a wide opening into two narrow cabinets thinking it is tidier, and pay more for less storage.
Do the arithmetic on 36 inches of wall. Two GF B18 boxes cost $819.00 together. One GF B36 costs $676.00. The pair is $143 more expensive and puts a face frame down the middle of what could have been one interior, so a roasting pan and a stand mixer that sit side by side in the wide box will not sit side by side in the two narrow ones. In full-height door versions the gap is wider still: two GF B18FD boxes come to $747.50 against $490.75 for a single GF B36FD.
So split a run into single-door boxes for a reason, not by default. The good reasons: something goes between them (a dishwasher, a range, a trash unit), the layout needs a break at a corner, or you want one unobstructed opening. That last one is the argument nobody makes. A single door swings clear of the whole cabinet, so a beam- or floor-mounted pull-out uses the full width. In a two-door box the frame in the middle is still there whether the doors are open or not, and it decides what the widest thing you can slide in is.
- Waste and recycling — a 15″ or 18″ one-door box takes a single pull-out cleanly. Double units want a wider two-door cabinet and a different frame
- Tray and sheet-pan storage — the 9″ GF B09FD with vertical dividers, ideally next to the range or the oven
- Closing out a run — the 9″ and 12″ widths exist so the last box plus a small filler lands on your wall length
- Beside a dishwasher — one door means one swing to plan around instead of two
If the run is wider than 21″ and none of those apply, go and look at the two-door boxes before you commit.
Closing out a wall that does not divide by three

Cabinets step in 3″ and walls do not, so every run has a leftover. Say the wall measures 106″ and the plan puts a 36″ sink base, a 30″ drawer base and a 24″ base against it: that is 90″, leaving 16″. A 15″ box plus a 1″ filler is too tight to look right. A 12″ box plus two 2″ fillers, one at each end, reads as intentional. A 9″ box with a 7″ filler reads as a mistake.
The rule we use: keep any single filler at 3″ or under, and split the remainder between both ends of the run rather than dumping it all in one place. That is what the narrow widths are for. It is also why you order fillers with the cabinets — they come in the same paint, and a filler cut from a scrap panel on site never matches.
One more number people skip. Walls are not parallel and corners are not square. Measure the wall at 36″ off the floor — counter height, where the cabinets actually live — at both ends and in the middle, and build the run to the smallest of the three. Our kitchen dimensions checklist lists the rest of what to take before anything is ordered.
What the other door-base pages are for
Four pages on this site sell boxes with doors and no sink in them, and the difference between them is only two variables: how many doors, and whether there is a drawer on top.
| Page | What it is | Pick it when |
|---|---|---|
| Double door base | 24″–48″, two doors, top drawer on the plain B | One wide box instead of two narrow ones, and you have the aisle for two swinging doors |
| Full height single door base | 9″–21″, one door, no drawer (the FD suffix) | Something tall lives there, or you want a run of doors with no drawer seam |
| Full height double door base | 24″–39″, two doors, no drawer | Bulk storage, an appliance garage or a double waste unit at counter height |
If you have landed here looking for drawers rather than doors, the three-drawer bases are the better answer for pots and utensils, and the sink bases and corner bases handle the two spots where neither of those works. Everything in this paint is on the collection page.
Common questions
- How do I order the hinge on the left or the right?
- Tell us on the order. The SKUs on this page are width-only — GF B18 is the same part number whichever way the door hangs — so swing is a note against the line item rather than a separate cabinet. Mark it on your plan for every one-door box before you send it over.
- What is the narrowest base cabinet in this finish?
- Nine inches, as GF B09FD. It only comes as a full-height door; there is no 9″ box with a top drawer. It is the right size for baking sheets, cutting boards and trays stood on edge, which is the storage most kitchens are short of.
- What is the difference between GF B18 and GF B18FD?
- Same 18″ × 34½″ × 24″ box. GF B18 has a shallow drawer above the door; GF B18FD deletes the drawer and runs the door the full height, so tall items fit and the front has no seam. The full-height version is about $36 less.
- Is it cheaper to use two narrow cabinets or one wide one?
- One wide one, almost always. Two GF B18 boxes cost $819.00 against $676.00 for a single GF B36, and the wide box gives you one uninterrupted interior instead of two halves with a frame between them. Split a run only when something has to go between the cabinets.
- Do I need a filler next to a single door base in a corner?
- Usually yes, around 3″. These are full-overlay doors, so the hinge edge needs clearance to swing past the return wall or the adjacent cabinet. Order fillers in the same paint with the cabinets rather than cutting one on site.
Keep reading
The guides behind the numbers on this page.
- Types of Base Cabinets: Sizes and Standard Dimensions
Every base configuration in one place, corner solutions included.
- Cabinet End Panels, Scribe Molding and Fillers Explained
The filler math behind a run that does not divide by three.
- Important Kitchen Dimensions Before Buying Cabinets
Take these six numbers before you pick a single width.
- How to Read Cabinet SKU Codes
Why GF B18 and GF B18FD are two different cabinets.
- Fabuwood Cabinet Sizes and Specs
Every width, height and depth the manufacturer publishes.
- Beam-Mounted Pull-Out Cabinet Accessories
What fits behind one door once the top drawer is gone.
- Kitchen Layouts Explained, Single-Wall to G-Shaped
Where the narrow boxes land in each layout.
- Fabuwood Cabinets Price List (2026)
Line-by-line pricing if you are building a box list.


