

Galaxy Horizon double door pantry cabinets: building a whole wall of them
Reviewed September 2026 · Captivating Cabinets
Prices quoted in this article were read off the grid on the review date; the live price grid on this page governs.
One two-door pantry is a cupboard. Two or three of them side by side, running floor to crown across a wall, are a room feature, and that is how a lot of these units are bought. A Fabuwood Galaxy Horizon double door pantry comes 24″, 30″ or 36″ wide, 12″ or 24″ deep, in the same four heights as every tall box in the line, from $1,241.50 to $2,548.00. This page is about combining them: which widths fill a given wall, what joins them, how the top is finished, and how to lay out a wall of stained doors so it reads as one piece.
Why a pantry wall and not a walk-in
A run of tall cabinets holds a lot in a shallow footprint. A 24″-deep pantry wall takes the same floor as a run of base cabinets, with no walkway inside it, and every shelf is reachable from the kitchen rather than from a separate closet. Many kitchens that cannot give up a room for a walk-in can give up a wall. The 12″-deep versions do the same job against a wall that would otherwise only take shelving: a hall, a dining room wall or the back of an island seating area.
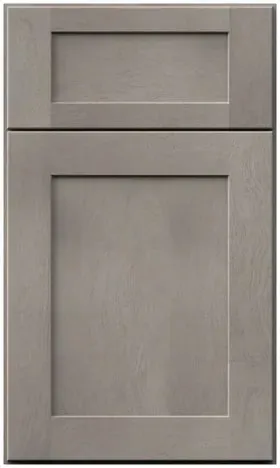
It is also the biggest single surface of cabinet colour in the house. A wall of towers in this light grey-taupe is several square yards of stained wood grain at eye level, which is why the arrangement of the doors matters later on this page.
Filling a wall: width combinations, priced
Most walls can be filled several ways. The table uses the 24″-deep, 90″-tall units as a common case, so the numbers compare like with like; the other heights and the 12″ depth move every row up or down together. Fillers are extra and are covered in the next section.
| Wall to fill | Combination | Units | Cabinet total |
|---|---|---|---|
| 60″ | 30″ + 30″ | GH TP302490 × 2 | $3,282.50 |
| 60″ | 24″ + 36″ | GH TP242490 + GH TP362490 | $3,357.25 |
| 72″ | 24″ + 24″ + 24″ | GH TP242490 × 3 | $3,978.00 |
| 72″ | 36″ + 36″ | GH TP362490 × 2 | $4,062.50 |
| 72″ | 18″ + 36″ + 18″ | GH TP182490 × 2 + GH TP362490 | $4,247.75 |
| 84″ | 30″ + 24″ + 30″ | GH TP302490 × 2 + GH TP242490 | $4,608.50 |
| 84″ | 24″ + 36″ + 24″ | GH TP242490 × 2 + GH TP362490 | $4,683.25 |
| 96″ | 24″ × 4 | GH TP242490 × 4 | $5,304.00 |
| 96″ | 30″ + 36″ + 30″ | GH TP302490 × 2 + GH TP362490 | $5,313.75 |
Two patterns show up. More, narrower units usually cost a little less than fewer wide ones for the same wall, and they give more doors and so more separate compartments. Fewer, wider units give wider shelves, fewer vertical lines across the wall and a calmer look. A symmetrical layout, with the same width at both ends, almost always looks more deliberate than the cheapest arithmetic. The full price list for every height and depth is on the tall cabinet page.
What goes between the towers, and at the ends
Tall boxes are rarely butted straight together along a wall. Walls are not flat, floors are not level, and a door on one tower needs room to open past the pull on the next. Three catalog parts handle the joints, all stained in this finish:
- Tall fillers: GH TF396 (3″ × 96″) at $84.50, GH TF696 (6″ × 96″) at $152.75, and GH TF3120 (3″ × 120″) at $156.00, on the filler page. A filler at the wall end lets the end door open fully; one between towers gives the pulls clearance.
- Tall pantry pilasters, which read as a column between units rather than a plain strip: GH PP-TP84 and PP-TP93 at $455.00, PP-TP90 and PP-TP96 at $464.75, on the pilaster page. They suit a wall meant to look like built-in furniture.
- Finished ends: the tall end skin GH SK TALL at $169.00 where a tower’s side is exposed, with the grain running vertically to match the stiles.
On a stain, a joint strip has one extra job. A narrow filler is a thin piece of grain between two big doors, and if the wall has a strong window on one side, it is the joint the eye lands on. Use the same type of joint all along the wall, filler or pilaster, rather than mixing them. Our guide to end panels, scribe molding and fillers explains which piece goes where.
One height and one crown across the top

Every unit in the wall has to be the same height, and so does anything tall next to it: an oven tower, the cabinet over the fridge, a narrow pantry at the end. The four heights are 84″, 90″, 93″ and 96″, and the choice follows the ceiling. A wall of towers that stops a few inches short of a flat ceiling needs crown to close the gap; one that reaches a soffit may not. Crown in this finish runs from $117.00 for Profile 1 to $367.25 for Profile 8 on the crown molding page. A single continuous crown across the entire wall is what turns several boxes into one piece of furniture.
Measure the ceiling at several points along the wall, not just in one corner. Ceilings sag and floors slope, and a tall run exaggerates both. The lowest point sets the height, and the crown or a scribe covers the rest. The dimensions checklist lists what to measure.
Twelve or twenty-four inches deep, for the whole wall
Every width in this range comes in two depths, and on a wall of towers the depth is a decision for the whole run, not for each box. A 24″-deep wall lines up with the base cabinets and the counter edge, so it reads as part of the kitchen. A 12″-deep wall reads as built-in shelving, and it is the right answer on a wall that faces a walkway, a dining table or a doorway, where a 24″ box would crowd the room.
The price difference is small. Across the three widths, the 24″ depth adds $29.25 to $35.75 over the 12″ unit of the same width and height at 84″, so cost should not decide it. What should decide it is what the shelves will hold and how the wall meets its neighbours. A deep wall stores small appliances, bulk packs and serving pieces; a shallow wall keeps jars, tins and glassware in one visible row, with nothing lost at the back.
Mixing depths on one wall is possible but needs intent. A deeper centre section with shallower towers either side, stepped back, can look like a piece of furniture; a random mix looks like a mistake. On a stain there is one more thing to plan: a stepped wall exposes extra side panels, each of which needs a finished surface with its grain running vertically, so budget for the end skins before choosing a stepped layout.
Arranging a wall of stained doors on install day
A wall of four two-door towers has eight tall doors, side by side, at eye level. Fabuwood says colour variation between stained pieces is normal, and eight doors in a row will show some. The good news is that this is the easiest variation to manage, because it can be arranged.
- Order the whole wall at once, including the filler and crown, so it all comes from the same production window.
- Unpack every tower before installing any of them, and stand them in daylight where they will go.
- Look at the wall from across the room, not up close. If one unit reads a little lighter or darker, put it at an end rather than in the middle, or next to a window, where the light differs anyway.
- Doors hang on Blum hinges with Quick-Release, so an installer can lift a door off without tools. Doors on two identical towers (same width, height and depth) may be swappable to improve the sequence; ask your installer to check the hinge positions match before trying it.
- Only then fix the towers to the wall and fit the fillers and crown.
The widths and prices at a glance
By width, at the displayed prices on the review date: the 24″ units run $1,241.50 to $1,397.50, the 30″ units $1,443.00 to $1,807.00, and the 36″ units $1,677.00 to $2,548.00, across both depths and all four heights. The 36″ price does not rise evenly with height, so check the exact code on the tall cabinet page before settling a combination. Trade buyers filling several walls can apply to Captivating Pro for trade pricing.
For a single narrow gap rather than a wall, the single door pantry starts at $871.00. Ovens that share the wall go in the oven cabinet, double oven or combo oven towers, all 33″ wide in the same four heights. Everything else is in the collection, or call (609) 900-3358 to talk through a layout.
Common questions
- How many pantry cabinets do I need for a 72-inch wall?
- Two 36″ units or three 24″ units both fill it. At 24″ deep and 90″ tall in this finish, three 24″ units cost $3,978.00 and two 36″ units cost $4,062.50. Allow for a filler at the wall end so the last door can open fully.
- Do tall cabinets need fillers between them?
- Often, yes: at a wall end so a door can open past the wall, and between units so the pulls do not clash. Tall fillers in this finish start at $84.50; pantry pilasters, which read as a column, start at $455.00.
- Will a wall of stained pantry doors all match?
- Closely, with some natural variation; Fabuwood says that is normal for stained finishes. Order the whole wall together, unpack it in daylight and arrange the units before installing so any difference sits at an end rather than in the middle.
- Should a pantry wall be the same height as the other tall cabinets?
- Yes. Every tall unit on the wall, including an oven tower or the cabinet over a fridge, should share one of the four heights (84″, 90″, 93″ or 96″), finished with one continuous crown.
- Should a pantry wall be 12 or 24 inches deep?
- Twenty-four inches where the wall lines up with base cabinets and needs to hold bulky items; twelve inches where it faces a walkway or dining area and holds jars, tins and glassware. In this finish the deeper unit costs only $29.25 to $35.75 more at 84″ tall.
- How much is a Galaxy Horizon double door pantry?
- From $1,241.50 for the 24″ × 12″ × 84″ GH TP241284 up to $2,548.00 for the 36″ × 24″ × 93″ GH TP362493. Every unit ships assembled with Blum soft-close hinges.
Keep reading
The guides behind the numbers on this page.
- Wall and Tall Kitchen Cabinets: Sizes and Buying Guide
The heights and depths behind every combination on this page.
- Cabinet End Panels, Scribe Molding and Fillers Explained
What goes between towers and at the ends of a tall run.
- Kitchen Layouts Guide
Where a pantry wall fits in a galley, L or U.
- Space-Saving Cabinet Solutions
How to fit out the shelves once the wall is built.


