

The corner one costs less: sizing an appliance garage to the worktop it stands on
Reviewed September 2026 · Captivating Cabinets
An appliance garage on this page is not a wall cabinet. It is a finished box with a door on it that stands on the worktop, in the gap between the counter and the uppers, and hides whatever is underneath it. That distinction changes every constraint: a wall cabinet is limited by how deep it is, and this one is not, because it sits on a full run of counter. What limits this one is height — the gap between the worktop and the underside of the cabinets above. And it has one other property worth knowing before you choose between the two stocked versions: the corner one is cheaper.
Two codes, and the cheaper one is the better cabinet

Two are stocked in this finish and nothing else.
| Code | What it is | Price | Where it goes |
|---|---|---|---|
| GNK WAG2418 | 24″ standard appliance garage | $968.50 | Against a flat wall, under a 24″ upper, on a straight run of counter |
| GNK WDCAG2418 | 24″ diagonal corner appliance garage | $757.25 | Across the 90-degree corner, under a diagonal corner wall box |
The corner version is $211.25 less than the straight one, which is backwards from how cabinets usually price — corner boxes normally carry a premium for the angle. Take the saving as a signal rather than a bargain, because the corner is also the better position for this product, and the two facts together make the choice unusually easy.
Here is why the corner wins. A garage consumes worktop: two feet of it, permanently, for the life of the kitchen. On a straight run that is two feet of the counter you prep on, which is the most valuable surface in the room. In the corner it is two feet of the counter nobody prepares on, because the corner of an L is already the awkward, over-reached, badly-lit part of a worktop that fills up with the kettle and the jars anyway. Putting a door round it costs you nothing you were using.
Height is the constraint here, which is the inverse of the wall version
The standard gap between worktop and the underside of a wall cabinet is eighteen inches, and both of these boxes carry an 18 in the code. That is the working number: what fits inside is whatever clears that gap, less the thickness of the box top and whatever the door mechanism needs.
Depth, by contrast, is not your problem. The box stands on a counter that is two feet deep, so a machine that would never fit in a twelve-inch wall cabinet — a drip coffee maker with the reservoir at the back, a toaster oven, a full-size air fryer, a tilt-head stand mixer with the head down — has the room it needs front to back. If depth is what has been defeating you, this is the box, and the wall appliance cabinet is the one that will not solve it.
So measure upwards, and measure the machine as it is used rather than as it is stored. A kettle with a lid that hinges up needs the lid clearance, not the body height. A stand mixer needs the head raised or it has to be lifted out to be loaded — and once a machine has to be lifted out, the garage has become a cupboard and you will stop using it. A coffee grinder needs the hopper lid off. Take those numbers, compare them with your own measured gap rather than the nominal eighteen inches, and leave an inch.
A socket inside the box, drawn before the wall is closed
A garage with no power inside it is a cupboard with a cord trailing out from under its door. The socket has to be within the box, at backsplash height, on the wall the garage stands against — which on the diagonal version means on the 45-degree face across the corner, and that is a position an electrician will not guess.
The timing is the part that catches people. Backsplash receptacles are wired at first fix, before the boards go on. Once the wall is closed, the counter is templated and the tiles are up, adding one means cutting a finished surface. So the garage needs to be on the electrical drawing at the same moment it goes on the cabinet order, with its position marked — and if the kitchen is a corner installation, marked on the correct face of the corner.
Two smaller points that belong to the same conversation. Ask for a double outlet rather than a single, because a coffee station is two machines by the second year. And keep the socket low in the box so the plug bodies sit behind the machines rather than above them, where they eat the height you just spent a paragraph measuring.
The door is made in the finish, and the mechanism is worth a phone call
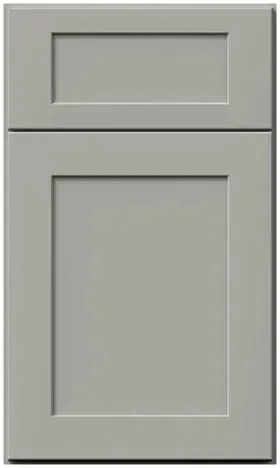
The front of this box is a finished component in the cabinet colour, manufactured alongside the doors on your order. That is the reason it belongs on the original cabinet order rather than being added later: a face added from a different run is a face from a different run, and a garage sits at eye level on the worktop where any difference is directly comparable with the door above it and the drawer front beside it.
What the listings do not say is how the front moves. Appliance garages are built variously with a tambour that rolls up inside the box, a flap that lifts and stays up, and doors that fold back against the sides — and the three behave quite differently in use. A tambour eats interior depth, which here you can afford. A lift-up flap needs clear air above it, which here you cannot, because there is a cabinet eighteen inches up. Bi-fold doors need clearance at the sides. Send us the code and we will confirm what currently ships; it is the one specification on this page worth asking about rather than assuming.
One note on how the corner version reads in a grey kitchen, since it is the one we recommend. A diagonal garage puts a second 45-degree face into the corner directly under the diagonal corner wall box above it, so the corner of the room becomes a stacked pair of angled planes in the same colour. On a mid-tone that reads as deliberate and quiet — the angle catches slightly different light from the flat runs either side, which is what stops a corner full of the same colour looking like a blank. It is the one place in the kitchen where two boxes of the same finish improve each other.
When neither box is the answer
Three honest outs. If the machines you want hidden are used every single morning by more than one person, a garage adds a motion to a hurried routine and it will be left open — in which case an open coffee bay with a nice backsplash is the better design and costs nothing. If the machine is heavy and lives permanently plugged in, leave it out; a garage is for things you are willing to slide forward and push back. And if the only place a garage fits is the stretch of counter between the sink and the hob, do not buy one, because that counter is doing three jobs already.
The fourth alternative is the wall appliance cabinet — a different product on a different page, hung on the wall rather than standing on the counter, which trades the depth you get here for the worktop you keep. Which of the two is right is entirely a question of whether your machines are deep or tall, and it is worth reading both pages before deciding. Both stocked garages are on the appliance garage list.
Common questions
- How much is an appliance garage?
- GNK WAG2418, the 24-inch standard version for a straight run, is $968.50. GNK WDCAG2418, the 24-inch diagonal corner version, is $757.25 — $211.25 less, which is unusual for a corner box and happens to point at the better position for one.
- Is a corner appliance garage better than a straight one?
- Usually, yes. A garage permanently occupies two feet of worktop. In the corner of an L that is counter nobody prepares on anyway; on a straight run it is your prep space. The corner version is also the cheaper of the two here, so the decision rarely needs arguing.
- Does an appliance garage need an outlet inside it?
- Yes, or the cords run out under the front and it never closes. The socket sits at backsplash height on the wall behind the box — on the 45-degree face for the corner version — and it is wired at first fix, so it goes on the electrical drawing at the same time the cabinet goes on the order. Ask for a double.
- Will a stand mixer fit in an appliance garage?
- Depth is not the problem here — the box stands on a full-depth worktop. Height is: you have about eighteen inches from worktop to the underside of the upper, less the box top. Measure the mixer with the head raised, because if it has to be lifted out to be used the garage becomes a cupboard.
- How does the front of an appliance garage open?
- The listings do not say, and the three common mechanisms behave differently — a tambour rolls up inside, a flap lifts and needs clear air above, bi-fold doors need side clearance. With a cabinet eighteen inches overhead the flap version is the one to check on. Send us the code and we will confirm what ships.
- Can an appliance garage be added to an existing kitchen?
- The box can, but two things make it awkward: the front is a finished component made with your cabinet run, so a later one comes from a different batch, and the socket inside it wants to be wired before the wall is closed. Both are reasons this belongs on the original order.
Keep reading
The guides behind the numbers on this page.
- Important Kitchen Dimensions Before Buying Cabinets
The worktop-to-upper gap this whole page is measured against.
- Small Kitchen Design and Layout Ideas
Whether two feet of worktop can be spared, and where from.
- Wall and Tall Kitchen Cabinet Sizes and Buying Guide
The corner wall box that sits above the diagonal version.
- 27 Kitchen Cabinet Ideas
Coffee bays and counter-clearing details that do not need a door.
- How to Match Cabinets, Countertops, Backsplash and Flooring
Why a face added later never quite reads as part of the run.
- Gray Kitchen Cabinets: Finding the Right Shade
How an angled plane catches different light from the flat runs beside it.
- Kitchen Cabinet Samples: How to Order and Evaluate
Testing a finished face at eye level before it is manufactured.
- Free 3D Kitchen Design
Send the plan and the parts come back listed against the boxes they fit.


