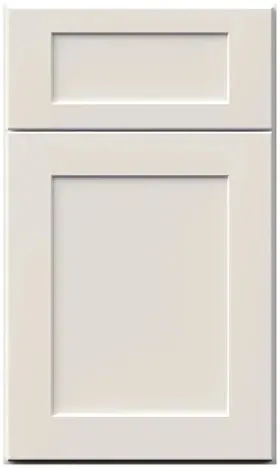
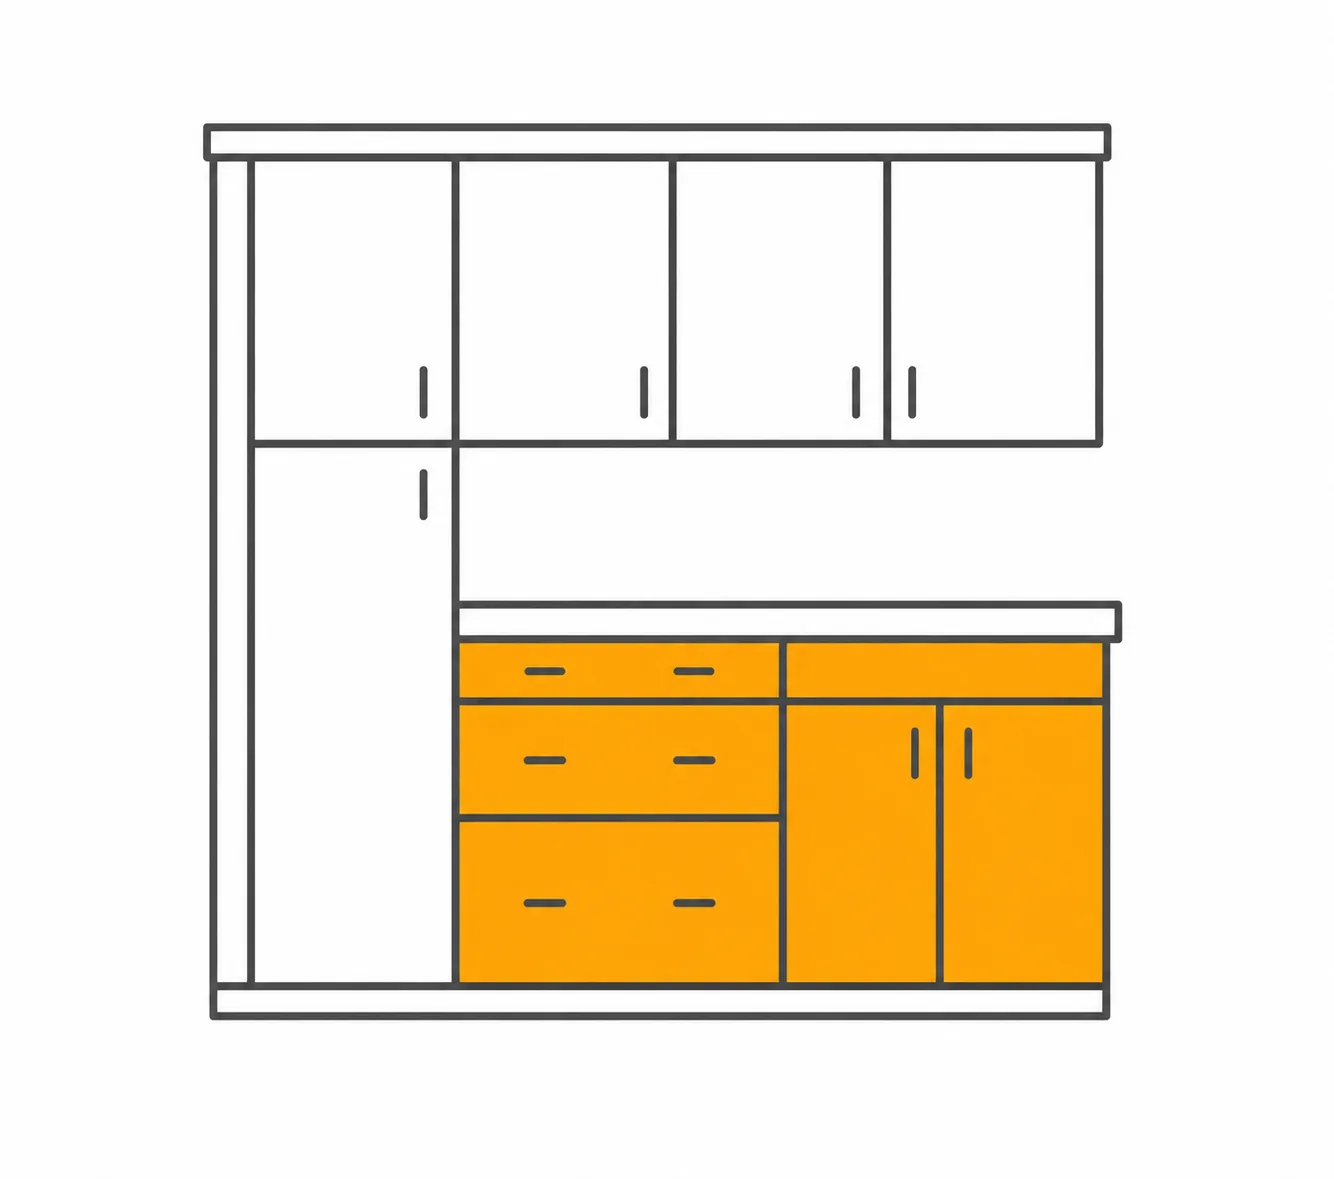


Galaxy Dove return angle base cabinets: the end of the peninsula the dining room looks at
Reviewed September 2026 · Captivating Cabinets
A peninsula has one end that belongs to the dining room rather than the kitchen, and Galaxy Dove return angle base cabinets — GD BRA24 at $588.25, with the GD BTL12 and GD BTR12 transitions at $419.25 — are how that end gets drawn at 45° instead of square. From the table you do not see a door. You see a side, an angle, a toe kick and the baseboard beside it. So this page is written from the dining chair: what the end costs as a full bill of parts, what the off-white does against the trim over there, and which of the three pieces the run needs.
A peninsula end, priced as a bill of parts
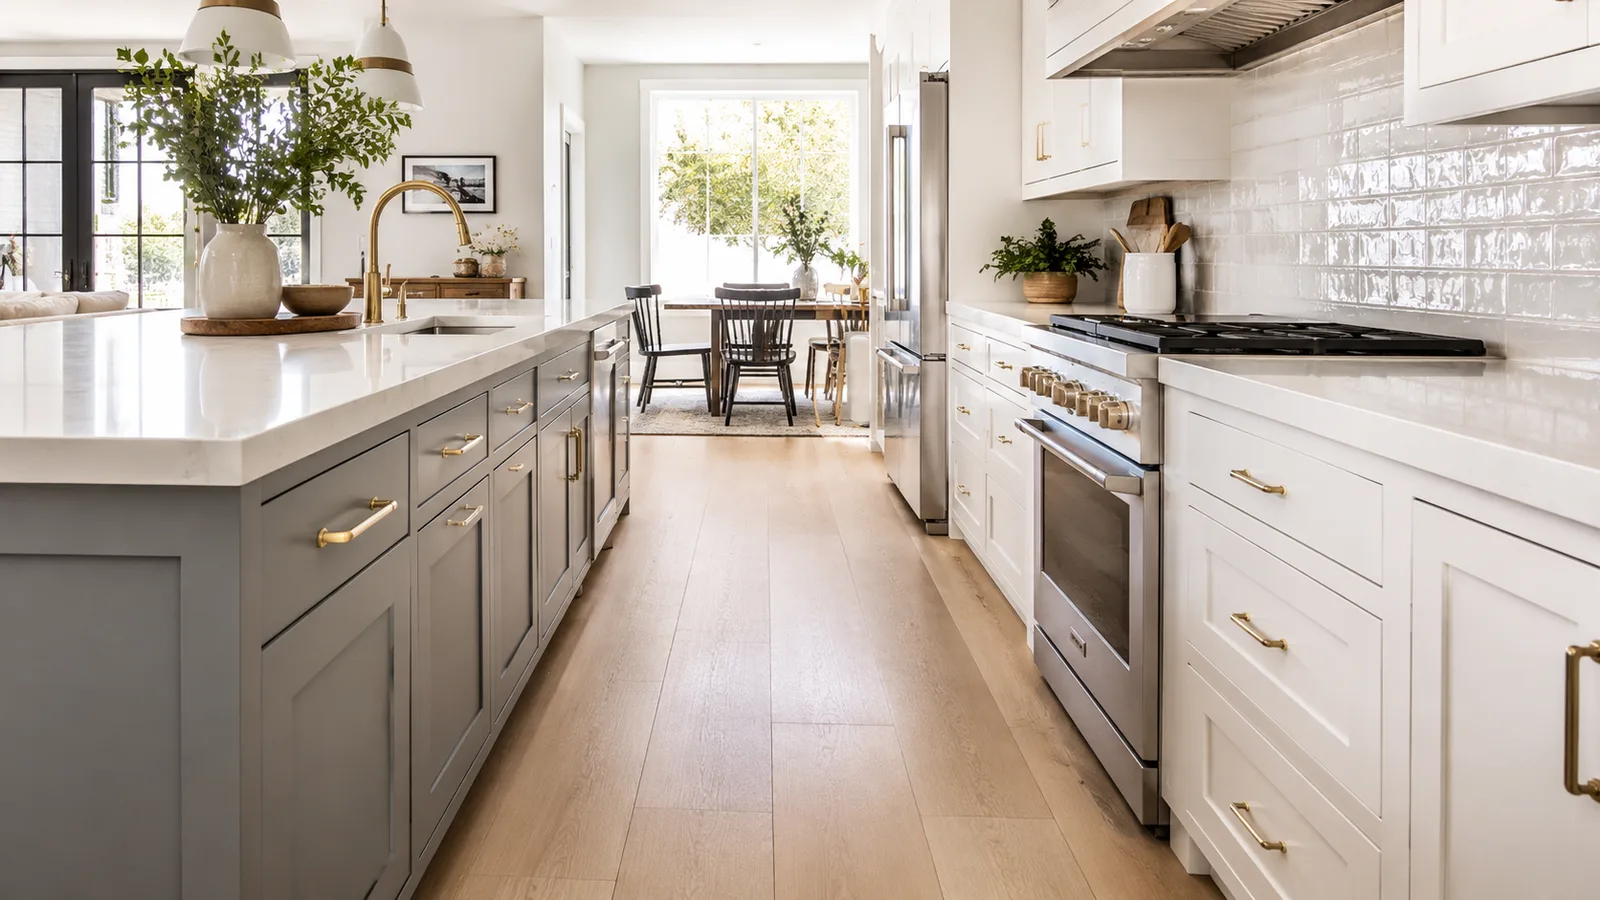
The cabinet is the smallest part of the cost of an angled end done properly. Fabuwood finishes cabinet sides for the inside of the box — natural wood veneer, never meant for a dining room — and on a peninsula the end side is exactly what the table looks at. Everything below is what the dining room actually sees, with what each line costs as displayed.
| Line | Why the dining room needs it | Displayed price |
|---|---|---|
| GD BRA24 | The angled cabinet: 24″ × 24″ × 34½″, one door, a wedge-shaped shelf | $588.25 |
| Finished side, chosen on the product page | The side that faces the table, painted at the factory to match | $96.00 a side |
| GD BEP base end panel | The alternative: a shaker-profile panel applied to that side | $149.50 |
| GD SK BASE end skin | The flat alternative, applied on site | $62.40 |
| GD TK8 toe kick, 8 ft | Two miters at the angle instead of one square corner; it uses more length | $55.90 |
| GDV AS-BRA24 spare shelf | Optional — the wedge shelf as a stocked part | $64.35 |
Three ways to total it. Cabinet, factory-finished side and toe kick: $740.15. Cabinet, end skin and toe kick: $706.55. Cabinet, applied end panel and toe kick: $793.65. Whichever line you choose for the side, put it on the same order as the cabinet: a side bought later comes from another spray batch, and the spot it lands in is the one the whole house looks at. The stone above it needs a mitered return, which is a different template and a different price from a square end — raise it with the fabricator before the slab is cut, not after. Our end panels and fillers guide explains the panel-versus-skin choice.
Off-white cabinets with white trim: the one joint where the warmth shows
On its own wall this finish reads as white. You only notice its warmth when a stark white sits directly beside it — and at a peninsula end, that is precisely what happens, because the end panel lands a few inches from the dining room’s baseboard, and the baseboard is usually the brightest white paint in the house. The gap is a good deal smaller than a beige door would make there; a Linen end panel declares itself as a colour against white trim, and this one does not. But it is not invisible either, and it is a decision.
Three ways to make it. Paint the trim on that wall a warm white, which closes the gap almost entirely. Leave the trim bright and accept a soft-against-crisp joint on purpose, which looks intentional when the hardware and the light fixture over the table are warm too. Or, if the room is lit by a chandelier at 2700K in the evening, do nothing, because under that light the two whites converge and the joint disappears at dinner. The surface-matching guide walks through the undertone check for the trim, the floor and the stone at once.
BRA24, BTL12 or BTR12: which one the run needs
They are three different jobs, not three sizes of one part. Fabuwood calls the BRA24 an angled base return: it wraps a corner with a 45° face for the spot where a square corner is too tight — the peninsula end, in plain words, with a door and a shelf, the shelf a wedge that suits bottles, boards and serving pieces stood upright rather than stacked plates. The BTL12 and BTR12 are 12″-wide transitions that carry a 24″-deep run into a 12″-deep one — a shallow run under a window, a counter that thins to a desk — with the angle turning left or right. They store next to nothing and are judged only on whether the run lands cleanly.
- The run ends into a walkway at a peninsula, and less than 36″ is left to the wall or island opposite: the BRA24. The 45° face buys back the pinch and takes the hip-height corner out of the lane; the walkway clearance guide carries the walkway figures.
- The run steps from 24″ deep to 12″ deep and the step is on show: a BTL12 or BTR12, chosen by the direction the angle turns as you face the run from the room. The hand is cut at the factory and cannot be reversed on site.
- Neither condition is on the elevation: nothing from this page. A square end with a finished side is the right answer, however tidy an angle looks in a catalog.
If the drawing leaves the hand in doubt, send it through a free design request and we will call it before the order goes in.
Peninsula colour in a two-tone plan
This off-white is the finish we draw over a Timber or Indigo island more than any other, and a peninsula raises the question an island does not: it is attached to the perimeter and shares its countertop, so does it take the accent colour or stay in the wall colour? Most of ours stay in Dove, because a peninsula that changes colour halfway along a continuous slab reads as two runs that met by accident. When the peninsula does take the colour — usually a shorter one, with its own stone — the angled end and the transitions are ordered in that finish, not this one, and the trim joint above stops being a question, because a Timber or Indigo end against white baseboard is contrast by design.
The other odd base shapes have pages of their own: the blind corner, the easy reach and the lazy Susan for a 90° corner; a banquette is built from the drawer bench seats; the microwave bays and desk parts are under specialty bases.
Common questions
- What does an angled peninsula end cost in total?
- With the GD BRA24 at $588.25, a factory-finished side at $96.00 and an 8-foot length of GD TK8 toe kick at $55.90, $740.15. Swap the finished side for a GD SK BASE end skin and it is $706.55; for a GD BEP end panel, $793.65. The mitered stone return is priced by the fabricator on top.
- Do off-white cabinets look yellow next to white trim?
- Not yellow — a touch warmer, and only where a bright white sits directly beside them, which at a peninsula end is the baseboard. It is much less than a beige door shows there. A warm-white trim paint closes the gap; warm evening light closes it further.
- Which is the left transition and which is the right?
- BTL is the left-facing piece and BTR the right-facing one in Fabuwood’s description, judged as you face the run from the room. The factory cuts the angle, so a wrong hand cannot be fixed on site — send us the elevation if there is any doubt.
- Does the BRA24 hold anything?
- A wedge-shaped shelf behind one door — full depth at the wall, tapering to the angled face. Bottles, vases, boards and serving platters stood on edge suit it; a stack of dinner plates does not. The shelf is a stocked part, GDV AS-BRA24 at $64.35.
- Can the peninsula be a different colour from the perimeter?
- It can, and it works best when the peninsula is short and has its own countertop. When it shares a continuous slab with the run, we keep it in the perimeter colour. If the peninsula takes the accent finish, order the angled end in that finish rather than this one.
- Does the angled end need a finished side?
- Yes. A cabinet side is finished as an interior and the end of a peninsula faces the table. Tick the finished side on the product page at $96.00, or add a GD BEP end panel ($149.50) or GD SK BASE skin ($62.40) on the same order so the paint batch matches.
Keep reading
The guides behind the numbers on this page.
- Cabinet End Panels, Scribe Molding and Fillers Explained
Applied panel or flat skin: which suits the side the table sees.
- How to Match Kitchen Cabinets, Countertops, Backsplash and Flooring
The undertone check for trim, floor and stone at a run end.
- Kitchen Island Clearance Guide
How narrow a lane has to be before the 45° end pays for itself.
- Kitchen Layouts Guide
The plan shapes that end in a peninsula.
- White Kitchen Cabinets: Finding Your Perfect Shade
Warm whites beside bright whites, which is what a baseboard joint is.
- Fabuwood Linen vs Dove
How much more a beige end panel shows against white trim.
- Kitchen Cabinet Samples: How to Order and Evaluate
Testing a sample against the trim, in the room that will see it.


