

Galaxy Dove diagonal sink base cabinets: the corner sink that keeps the island dry
Reviewed September 2026 · Captivating Cabinets
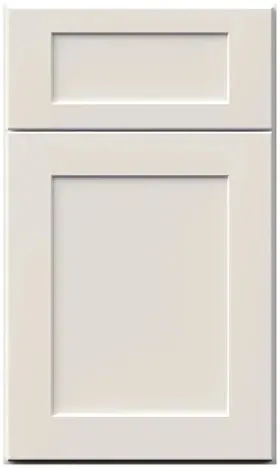
A corner sink is usually argued about as a storage trade — 36″ off each wall for one bowl. In a two-tone kitchen it is a different argument. Put the Fabuwood Galaxy Dove diagonal sink base cabinet in the corner of an off-white perimeter and the island — Timber, Indigo, whatever the plan calls for — stays dry, unplumbed and free for seating on every side. Two versions, GD DSB36 and GD DSB36FD, both $617.50; one condition, which is that the corner had better have a window.
Where the water goes in a two-tone kitchen

Every perimeter-and-island plan has to decide where the main sink lives, and there are only three answers. The island, which is the expensive one: a drain and supplies through the slab or the floor, a dishwasher beside it eating island storage, and a bowl that faces the room. A straight run, which is the ordinary one. Or the corner, which is what this cabinet exists for — the sink turns forty-five degrees to face into the room the way an island sink would, without any of the island plumbing.
| Sink position | What it costs the island | What it does for the perimeter | When we draw it |
|---|---|---|---|
| In the island | Plumbing, a dishwasher, and one whole side lost to the wet zone | All storage and cooking | A big island in a big room, with a budget for island plumbing |
| On a straight wall | Nothing | A conventional run: sink under the window, the corner goes to a lazy Susan | Most kitchens |
| In the corner — this cabinet | Nothing; the island can seat people on all four sides | The cook faces the room, and both straight runs are free for the range and the fridge | A corner with a window, in an L or a U with an island in the middle |
The last row is the case for this box, and it holds only when the corner has glass in it — and in this finish that is not a stylistic preference, as the next section explains. If the corner is blind, the honest comparison is a lazy Susan there and the sink on the wall. The L and U plans where a corner sink pays back are in our kitchen layouts guide.
The corner without a window is the dimmest face in the room

Two facts about this off-white meet in the corner. First, it reads as white in good light and drifts a shade towards grey in poor light. Second, a corner cabinet's face sits at forty-five degrees to every light source in the room, and a blind corner — no window, wall cabinets closing over it — is the darkest spot on the whole perimeter. Put the two together and a diagonal sink base in a windowless corner is the one place in the kitchen where this finish is most likely to look grey, at the one spot you stand at more than any other.
A window in the corner reverses it completely. The angled door becomes the best-lit face in the room, the sink gets the view, and the finish reads exactly as it should — a clean, warm white. That is why, for this colour more than most, the answer to "which corner" is whichever one has the glass, and the answer to "no glass" is usually a different cabinet.
DSB36 or DSB36FD: one price, two fronts
Both boxes are 36″ across the corner, 34½″ high, deeper on the diagonal than the 24″ of a straight base, and $617.50. GD DSB36 puts a door under a false drawer front, so the drawer band on both runs turns the corner unbroken. GD DSB36FD is one full-height door — a taller opening for a bin on a pull-out or a filter tank, and a bigger single panel of the finish at the angle discussed above.
Two things about that door are specific to the angle. A knob clears the drawer fronts on either leg; a long bar pull on a door that swings across a forty-five degree face can clip them, so if the rest of the kitchen has bars, check the swing on the drawing. And fillers at both walls are near-certain — a corner box meets two walls, and walls are seldom square to one another — so put GD BF3 at $26.00 or GD BF6 at $43.55 from the filler page on the same order, in this finish.
The dishwasher belongs one cabinet along a leg, not hard against the corner, so that its open door and the person at the sink are not in the same place; the drain hose still reaches the trap through the flanking side panel. Our island clearance guide has the door-swing dimensions, and a free 3D layout shows the clash before the box does.
The corner slab, and matching it to the island top
The corner countertop is the largest single piece of stone in the kitchen and it is templated on site after the box is set, never from the plan. In a two-tone kitchen it is also the piece the eye compares with the island top. This finish gives you room a beige does not: a soft grey-veined quartz across the corner, and the same slab on a Timber or Indigo island, sits happily beside an off-white door, where the same grey would push a beige muddy. Keep the two tops in one material and let the cabinets carry the contrast.
The front with the same name, and the straight-wall fallback
The diagonal sink front shares this cabinet's corner footprint and nothing else: it is the angled door and frame alone, $149.50 with a separate $100.75 floor, for a cavity an installer builds between the two runs. If the corner loses the argument, the sink goes on a straight wall in a sink base from $386.75, or an apron-front sink goes in the farm sink cabinet from $806.00; no apron-front corner exists. Wall and tall units to finish the room are in the Dove collection.
Common questions
- Can you have a corner sink and a kitchen island?
- Yes, and it is one of the better combinations: the corner takes the water, the island stays dry and seats people on all four sides, and the cook faces the room from the corner. It needs a window in that corner to be worth the 36″ it takes off each wall.
- Do off-white cabinets look grey in a dark corner?
- They can. This finish reads white in good light and drifts towards grey in poor light, and a blind corner is the darkest face on the perimeter. Put the corner sink under a window, or light the corner with warm 2700–3000K strips, and test with a door sample at night.
- Corner sink cabinet with a full-height door or a drawer front — which one?
- The full-height GD DSB36FD if something tall has to get in past the trap: a bin on a pull-out, a filter tank. The GD DSB36, with its false drawer front, if you want the drawer band on both runs to carry through the corner. Same $617.50 either way.
- How much counter do you lose with a 36 inch corner sink base?
- The cabinet takes 36″ along each wall, so the two runs give up 36″ apiece to the corner. What you get back is the corner counter itself — the largest piece of stone in the kitchen, and useful landing space on both sides of the bowl.
- Where does the dishwasher go with a corner sink?
- One cabinet along one leg, usually with a drawer base separating it from the corner unit, so its open door does not land where you stand at the sink. Decide the leg before ordering, because the drain and supply pass through that side panel.
- How much is a Fabuwood Galaxy Dove corner sink cabinet?
- $617.50 for either version, assembled, on the same ½″ veneered plywood box with Blum soft-close hinges as the rest of the line. The diagonal sink front listed nearby is a face only, at $149.50, and not a substitute.
Keep reading
The guides behind the numbers on this page.
- Kitchen Layouts Explained, Single-Wall to G-Shaped
The L and U plans where a corner sink and an island work together.
- Kitchen Island Clearance Guide
Aisle widths between the corner and the island, and appliance door swings.
- White Kitchen Cabinets: Finding Your Perfect Shade
Why an off-white greys in poor light, and what to do about it.
- 27 Kitchen Cabinet Ideas
Perimeter-and-island colour pairings to borrow from.
- Space-Saving Cabinet Solutions
The lazy Susan alternative for a blind corner.
- Cabinet End Panels, Scribe Molding and Fillers Explained
Fillers at two walls that are not square to each other.
- Free 3D Kitchen Design: How It Works
Seeing the corner, the island and the dishwasher swing drawn before ordering.
- Fabuwood Cabinet Sizes and Specs
The corner unit in the catalog's own dimension tables.


