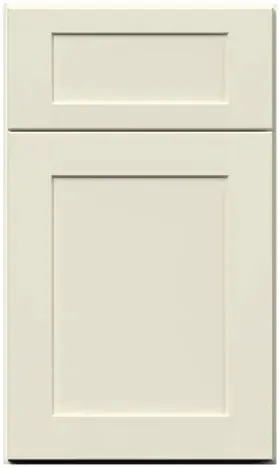


The pot drawer on the island: where a Galaxy Linen 2 drawer base cabinet earns its width
Reviewed September 2026 · Captivating Cabinets
A large share of the two-drawer banks we sell never touch a wall. They go into islands, because an island is where the cooktop or the main prep counter ends up, and a Galaxy Linen 2 drawer base cabinet is the box built to carry what lands there — the pot and pan drawer, in trade shorthand: two deep dovetailed drawers on full-extension soft-close runners, in 24″, 30″ or 36″ and nothing narrower. This page is about planning the island around it.
Which width goes under a 30-inch cooktop, and which under a 36?
The list is short. Fabuwood makes the two-drawer base in this finish at three widths — GL DB24-2 at $724.75, GL DB30-2 at $835.25 and GL DB36-2 at $1,017.25 — all 34½″ high and 24″ deep, all pre-assembled, all on the same ⅝″ solid wood drawer boxes and Blum Tandem plus Blumotion runners as the rest of the finish.
Which one you draw is decided by what sits on the counter above it. A 30″ cooktop wants the 30″ box directly beneath so the cutout and the cabinet share a centreline; a 36″ cooktop wants the 36″. The 24″ unit is too narrow for most cooktops and earns its place instead as the heavy drawer beside the sink or at the prep end of a seating island.
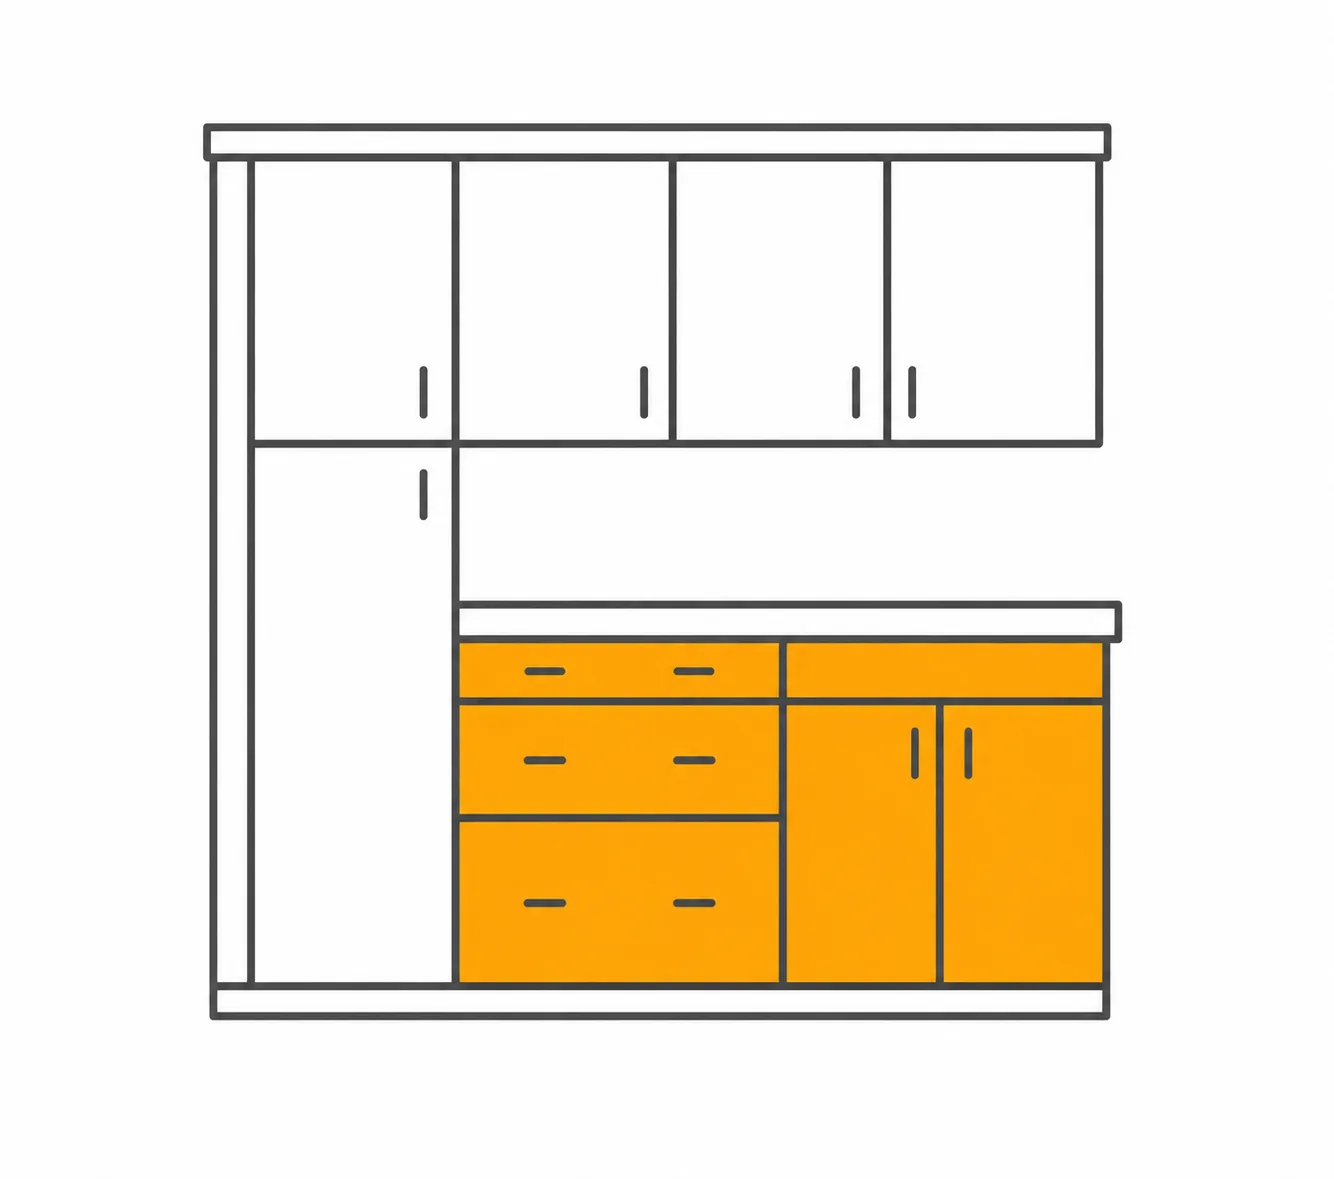
- GL DB24-2 — the prep-side pot drawer. Pair it with a three-drawer bank and you have a complete cooking station in 48″ to 60″ of island.
- GL DB30-2 — the cooktop cabinet. Centre it under a 30″ cooktop and flank it with equal widths so the fronts read symmetrical from the seating side.
- GL DB36-2 — the 36″ cooktop cabinet, or the widest single drawer for a full pot set; at 36″ the lids stand on edge at the back.
Three island builds, priced from the working side back

An island has two faces with different jobs: drawers on the side where someone stands, and either seating or a row of door cabinets on the back for the things reached twice a month. Three island cabinet layouts we build regularly, with the cabinet money laid out on each face. Counter, panels and toe kick are extra.
| Island | Working side | Back side | Cabinets total |
|---|---|---|---|
| Cooktop island, 72″ long × 36″ deep | GL DB21 · GL DB30-2 · GL DB21 — $2,180.75 | Three 12″-deep full-height door bases, GL B24FD-12D × 3 — $1,189.50 | $3,370.25 |
| Prep island with seating, 60″ long × 24″ deep plus overhang | GL DB24-2 · GL DB36 — $1,755.00 | Counter overhang for stools; finished back panel priced separately | $1,755.00 plus panel |
| Sink island, 84″ long × 48″ deep, cabinets back to back | GL SB36 · GL DB24-2 · GL DB24 — $1,920.75 | GL B36FD · GL B24FD · GL B24FD — $1,296.75 | $3,217.50 |
Two things fall out of the table. The working side costs half again to nearly double the back side at the same length, which is the price of drawers over doors and is money well placed — the back of an island is the least-reached storage in the house. And the 36″-deep cooktop island is the one to look at hardest: a 24″ drawer row plus a 12″-deep door row gives you a full working face, a usable back, and a foot less floor than the back-to-back build, which is often the difference between the island fitting and not.
The three-drawer banks that flank the pot drawer in the first build are on their own page, and the shallow full-height boxes on the back are covered with the full-height double-door bases.
Aisle width when both sides open at once

A drawer on full-extension runners clears the face frame, so a 24″-deep box opened wide puts most of two feet into the aisle, and the dishwasher door opposite it is another two. The published guidance is 36″ for a walkway nobody works in, 42″ for an aisle with one cook, and 48″ where two people work back to back — our island clearance guide walks through where each number comes from.
For this cabinet specifically: put the pot drawer on the face that looks at the range or the dishwasher, and give that face 42″ minimum. The seating face can drop to 36″ because nothing on it opens. Draw the pot drawer and the dishwasher door both open on the same plan; if less than 24″ is left between them, the island is too deep for the room and the 36″-deep build above is how to keep it.
The largest single panel of beige in the kitchen faces the room
The 34½″ box carries a 4½″ toe kick, leaving roughly 30″ of drawer face; split two ways, each front is about 15″ tall, and on the 36″ box that is a five-piece front three feet wide. On a perimeter run it faces other cabinets. On an island it faces the dining table and the window.
That matters for one decision only: the pendants. Island pendants are usually the brightest fixtures in a kitchen and they throw light straight down the front of this cabinet. At 2700–3000K the recessed panel and its frame read as a soft, creamy beige with a gentle shadow line under the top rail. At 4000K and up the same front flattens and drifts toward gray, which is the version of this finish nobody chose on purpose. Settle the bulb temperature before the door sample arrives, and view the sample under those bulbs at night, not by the window at noon.
If the room cannot run warm light, read the Linen against Dove comparison before committing the island to beige; Dove tolerates a cooler bulb and this finish mostly does not.
How deep is the drawer, and what fits in it
The published spec sheet does not list interior drawer heights, so treat these as our measurements: a 15″ front gives something near ten inches of open height inside the box, and the drawer is roughly 5″ narrower inside than the cabinet is wide — the deepest drawer in the base line, which is the whole reason a cook asks for this cabinet by name. Confirm on a sample if one particular pot is the reason you are buying.
- Goes in: skillets flat, a 5- to 7-quart Dutch oven lid-on, saucepans nested, mixing bowls, sheet pans on edge in the 30″ and 36″. Put the heaviest cast iron in the bottom tier so the top one opens with one hand.
- Does not go in: a stand mixer, a 12-quart stockpot with its lid, a countertop oven. Those want a door base or a pantry, and buying the wider drawer does not change the height.
- Should not go in: a cutlery tray. It belongs in the shallow top drawer of the three-drawer bank next door; here it turns your deepest drawer into a shallow one.
Five numbers to have before the island is ordered
Galaxy ships assembled in 7 days to 3 weeks, so the cabinet order is rarely the long pole; the counter template is. Fix these five numbers, order the cabinets, set them, then template.
- The cooktop model, its cutout, and the depth its body needs below the counter.
- The island length in 3″ multiples, front row and back row separately.
- The working-face aisle with the opposite appliance door open — 42″ is the floor.
- The seating overhang, if any, and whether the back is a panel or 12″-deep door boxes.
- The colour temperature of the pendants and any under-counter LED on the seating side.
If you would rather hand those to someone, the design service draws the island with the appliance specs in hand. The rest of the run — sink base, corners, door boxes — starts from the base cabinet lineup or the full Linen collection.
Common questions
- Can a cooktop be installed over a two-drawer base cabinet?
- Usually — it is the most common use of this cabinet. Whether the top drawer survives depends on how far the cooktop’s body drops below the counter, which is on the appliance install sheet. Send us the model number with the order and we will check.
- What size cabinet do I need under a 30-inch cooktop?
- GL DB30-2, the 30″ two-drawer unit, at $835.25. Centre it under the cutout so the cabinet and the appliance share a centreline, then flank it with matching widths so the island fronts read symmetrical from the seating side. A 36″ cooktop takes the 36″ box the same way.
- How much does a two-drawer base cost in this finish?
- $724.75 for the 24″, $835.25 for the 30″ and $1,017.25 for the 36″, each pre-assembled with dovetailed ⅝″ solid wood drawers and Blum full-extension soft-close runners. Prices move; the product grid above is current.
- Is a two-drawer base the same thing as a pot and pan drawer cabinet?
- Yes. The catalog calls it a drawer base with a -2 suffix — GL DB24-2 and up — and designers call it a pot drawer or a pot and pan drawer; it is one box, two fronts each about 15″ tall over dovetailed ⅝″ drawers. Nothing else in the base line gives that much open height inside a drawer.
- Is there an 18-inch or 21-inch two-drawer base?
- No. The configuration starts at 24″. Below that, Fabuwood builds three- and four-drawer banks instead — two fronts roughly 15″ tall on a narrow box would give you a pair of deep buckets nobody could reach into. For a narrow gap, see the four-drawer units at 15″, 18″ and 21″.
- What light should go over a beige island?
- Warm — 2700K to 3000K. Pendants light the tall drawer fronts of this cabinet directly, and under a 4000K bulb the beige flattens toward gray. Choose the bulbs first, then judge the door sample under them at night.
Keep reading
The guides behind the numbers on this page.
- Kitchen Island Clearance Guide
The 36/42/48 aisle rules, and which face of the island actually needs them.
- Types of Base Cabinets: Sizes and Standard Dimensions
Where the two-drawer bank sits in the full base family.
- Fabuwood Cabinet Sizes and Specs: The Complete Dimension Guide
Box heights, depths and the 12″-deep variants used on the island back.
- Important Kitchen Dimensions Before Buying Cabinets
The measurements to take before an island length is fixed.
- Kitchen Layouts Explained, Single-Wall to G-Shaped
Which layouts leave room for a cooktop island and which do not.
- What Dovetail Drawers Tell You About Cabinet Quality
The corner joint carrying the heaviest drawer on the island.
- How to Order and Evaluate Cabinet Samples
Judging a door sample under the pendants you will actually install.


