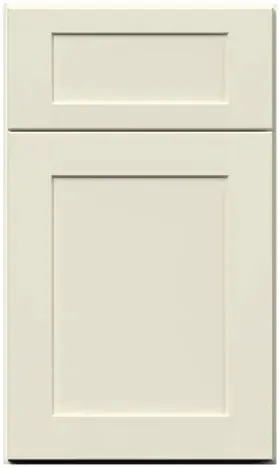
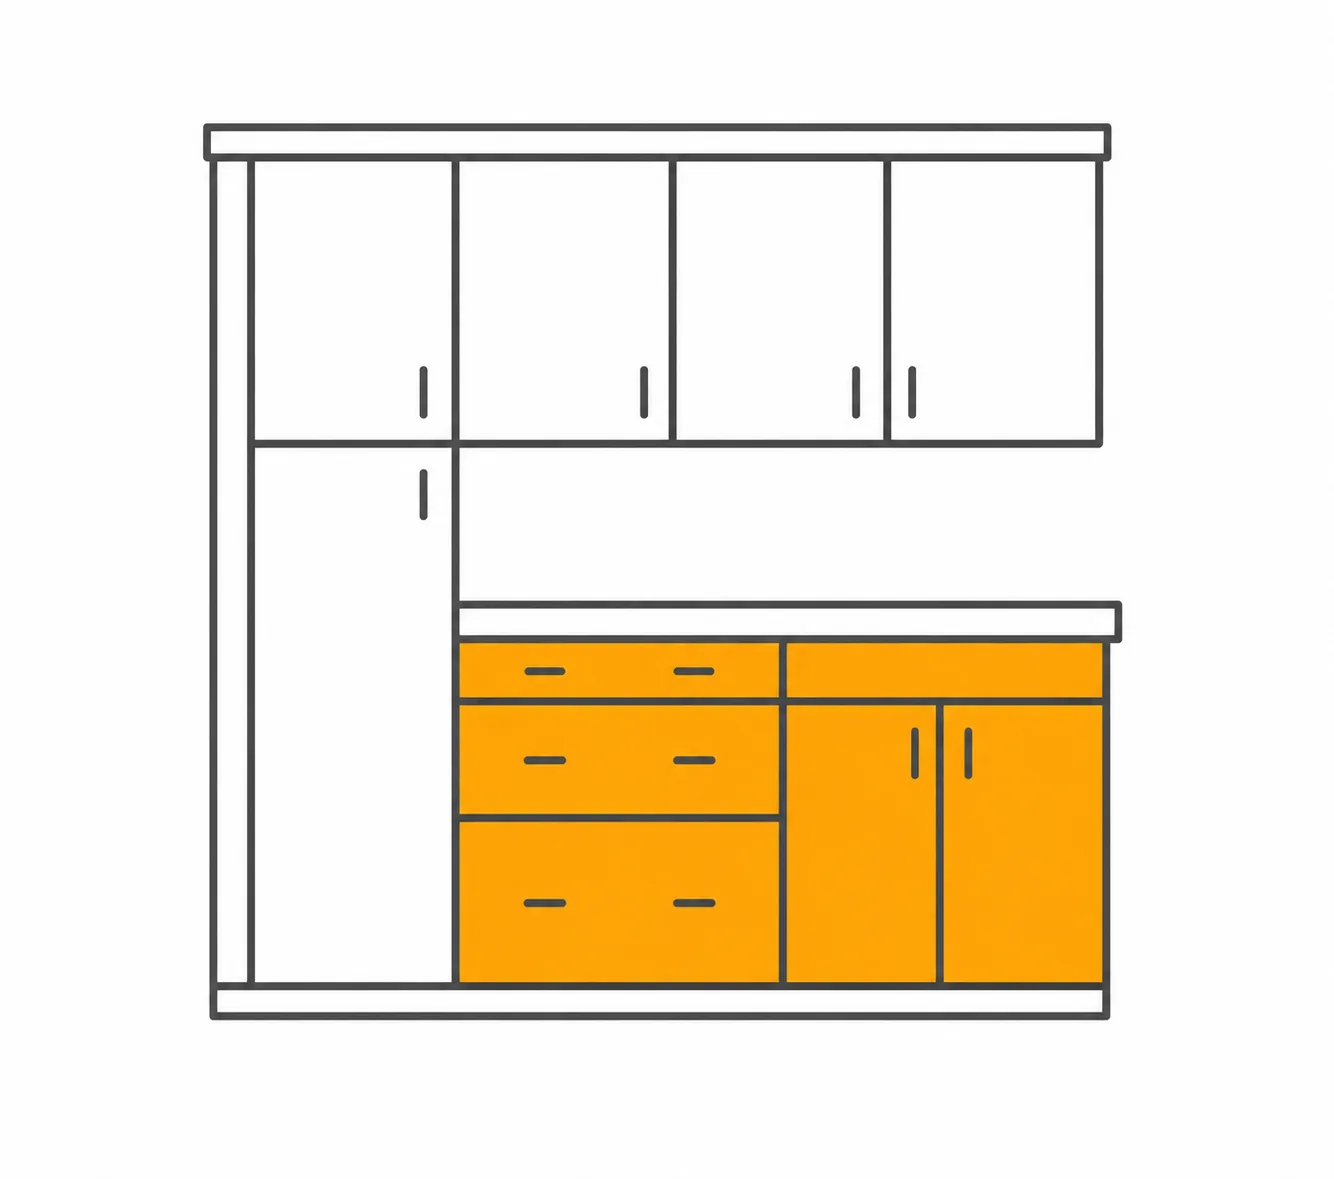


Galaxy Linen diagonal sink base cabinets: a corner sink and a dishwasher, coexisting
Reviewed September 2026 · Captivating Cabinets
The Fabuwood Galaxy Linen diagonal sink base cabinet is a 36″ box set across the corner at forty-five degrees, in two versions — GL DSB36 and GL DSB36FD, $617.50 either way. Whether it works in your kitchen usually turns on something the product listing never mentions: where the dishwasher goes, and whether its door can open while somebody is standing at the sink.
Can a dishwasher go next to a corner sink?
With the sink on a straight wall the dishwasher sits beside it, the door drops, and the person loading it stands where they were already standing. Move the sink into the corner and there is no "beside". The dishwasher has to go on one of the two legs, and the closer it is to the corner, the more its open door lands in the exact spot the diagonal face needs you to stand in — and the more it blocks that door from opening at all.
There are four places it can go, and each one trades something.
| Position | What it costs you | What it gets you | Our verdict |
|---|---|---|---|
| Hard against the corner cabinet on one leg | Its open door covers the sink stance and pins the diagonal door shut | The shortest plumbing run there is | Only with a filler between them, and only if nobody loads while another person washes |
| One cabinet along — a drawer base between it and the corner | One extra step with a wet plate | A clear stance at the sink and a working corner door | The layout we draw most often |
| On the opposite leg, mirrored | A longer drain hose and a second hole in the box | Frees the good leg for drawers next to the range | Fine when the range side needs the storage more |
| Away from the sink entirely, in an island | Plumbing to an island and carrying dishes across the floor | The corner and both legs uncluttered | Works when the island already has water |
The second row is the answer more often than not, and it changes the box list: it means a three-drawer base on the leg between the corner and the dishwasher, which is a better daily cabinet than anything else you could put there anyway. Whatever the choice, the dishwasher's drain and supply still have to reach the trap inside the corner box, and the installer drills the flanking side panel for them — so decide now which leg it lives on.
Which corner, and what the window changes

In an L there is one corner and the decision is whether to use it. In a U there are two, and the sink goes in the one with the window — or, if neither has glass, in the one that keeps the range and the refrigerator on separate straight runs. A corner sink also turns the cook to face into the room, a real advantage in a kitchen open to a living space and irrelevant in a closed one. Remember what a 36 inch corner sink cabinet spends to get there: 36″ of each wall, which a straight layout would have given to drawers.
Plumbing in a corner rises through the floor more often than through the wall, because corner framing is dense and often exterior. That is a plumber's conversation to have before the box is bought, not a reason to rule the layout out. If the corner has no window and a decent straight wall is available, the honest comparison is against a lazy Susan in that corner instead, with the sink on the wall; our kitchen layouts guide walks through which layouts genuinely benefit from a corner sink.
Corner sink base cabinet dimensions: DSB36 or DSB36FD, same price, different opening
GL DSB36 carries a false drawer front above its door, so the horizontal line of the drawer bases on either leg continues across the corner. GL DSB36FD is the corner sink base with a full-height door and no false front, which gives a taller opening — the version to choose when something tall, a filter tank or a bin on a pull-out, needs to clear the trap on its way in. Both are $617.50, both take 36″ on each wall at 34½″ high, and the depth on the diagonal runs well past the 24″ of a straight base, so the back of the cavity is long-term storage rather than daily reach.
One thing to check with a sample before choosing the full-height door in this finish. The diagonal face sits at forty-five degrees to both walls, so it takes light from the window at a different angle than either run. A beige as warm as this one can read a half-tone lighter or deeper on that angled panel than on the doors beside it, depending on where the glass is and the time of day. It is geometry, not a finish fault — a bright white barely shows it — and the full-height door makes a larger panel of it than the split version does.
Three things that belong on the same order
First, hardware length. A pull on the diagonal door swings through an arc that passes the drawer fronts on both legs; a long bar pull will clip them where a knob will not. Second, the countertop corner piece: the largest single slab in the kitchen, it needs a seam plan and a site template taken after the box is set. Third, a run of toe kick to carry the beige base line across the angle, because that line is visible from the whole room and a break in it shows. The rest of the finishing parts are in our guide to fillers, scribe and end panels, and a free 3D drawing catches the pull clash and the dishwasher swing before anything ships.
The other corner listing, and the straight-wall alternative
Two Linen listings carry the word diagonal, and they are not two versions of the same thing.
- This page is the complete cabinet: sides, back, deck, door and frame, $617.50, set into the corner as one piece.
- The diagonal sink front is the door and frame alone at $149.50, with an optional $100.75 floor, for a corner cavity an installer builds on site between the two runs. Order it only if that is the plan.
- If the corner loses the argument and the sink goes on a straight wall, the sink base page has the 21″ to 42″ boxes at $386.75 to $572.00; an apron-front sink needs the farm sink cabinet instead.
All of them share the door, the Blum hardware and the finish, so the choice is about the corner and nothing else.
Common questions
- Can you put a dishwasher next to a corner sink?
- Yes, but not hard against the corner cabinet — its open door lands where you stand at the sink and blocks the diagonal door. Put a drawer base between the corner unit and the dishwasher, or at minimum a filler, and decide which leg it lives on before the boxes are ordered.
- How far should the dishwasher be from a corner sink?
- One cabinet along is the layout we draw most often: the corner sink base, then a drawer base, then the dishwasher. That keeps a clear stance at the sink and a working corner door, and the drain hose still reaches the trap.
- What size sink fits a diagonal corner sink base?
- The angled face and the frame opening limit the bowl more than the 36″ in the SKU suggests, and the big 33″ single bowls that are popular today are often too large for it. Send us the sink drawing and we will check it against the cabinet before you buy either.
- Which corner sink cabinet has the full-height door, DSB36 or DSB36FD?
- DSB36FD is the full-height door: no false front, so something tall — a filter tank, a bin, a pull-out — can get in past the trap. DSB36 keeps a false drawer front for kitchens where the drawer line on both legs should carry through the corner. Same $617.50 price either way.
- Why does the corner door look a slightly different shade?
- It sits at forty-five degrees to the window, so it catches light at a different angle than the doors on either leg, and a warm beige shows that more than a white does. Test it with a door sample taped at the angle before choosing the full-height door, and run warm under-cabinet lighting.
- How much is a 36 inch corner sink cabinet in this finish?
- $617.50 for either version, assembled. That is a complete cabinet with the Galaxy door, ½″ solid wood box and Blum soft-close hinges — not to be confused with the diagonal sink front, which is a face only at $149.50.
Keep reading
The guides behind the numbers on this page.
- Kitchen Layouts Explained, Single-Wall to G-Shaped
The L and U layouts where a corner sink earns its keep.
- Kitchen Island Clearance Guide
Appliance door swings and the floor space they consume.
- Small Kitchen Design and Layout Ideas
When a corner sink frees the straight runs in a tight room.
- Cabinet End Panels, Scribe Molding and Fillers Explained
The filler between the corner box and the dishwasher, sized properly.
- Cabinet Samples: How to Order and Evaluate Before Buying
How to test a door sample at the angle the corner will hold it.
- Space-Saving Cabinet Solutions
The lazy Susan case for the corner, argued honestly.
- Free 3D Kitchen Design: How It Works
Seeing the dishwasher swing drawn before the box is bought.
- Fabuwood Cabinet Sizes and Specs
The corner unit dimensions in the catalog's own tables.


