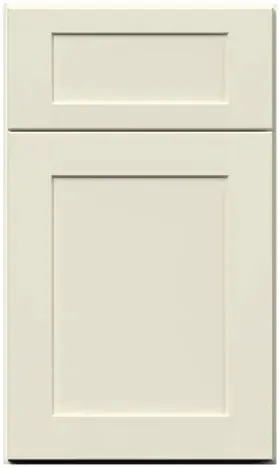


Building a corner sink cavity around a Galaxy Linen diagonal sink front
Reviewed September 2026 · Captivating Cabinets
A Fabuwood Galaxy Linen diagonal sink front — GL DSF36, $149.50 — is a door in an angled frame and nothing more: a corner sink cabinet without the box. It exists so an installer can close off a corner sink cavity built on site out of the two cabinet runs meeting there. This is the build sheet for that job: what the front does, what the separate floor piece does, and the parts you will need that come from neither carton.
What a diagonal sink front is, and what the 36 in the SKU refers to
Listings call it a diagonal sink front cabinet; there is no cabinet in the carton. The 36 is not the width of anything in it either. It is the wall dimension each leg gives up — the same 36″-on-each-wall footprint as the complete diagonal sink base — and the frame is cut to close the angled opening that footprint leaves between the two runs. In it hangs a full-overlay Galaxy door on Blum Blumotion soft-close hinges, painted the same warm beige as every other door in the kitchen. That is the product: a face, ready to be scribed and fastened across a hole.
Read the price the same way. The front is $149.50; the complete corner cabinet is $617.50. You are paying for a door and a frame, and the other $468.00 would have bought the box — two sides, a back, a deck and the structure that holds them square. If you found this page looking for a corner sink cabinet, that other page is the one you want.
The floor is a separate part, and it is the cheaper of the two
GL DSFL36 is listed as a 36″ diagonal sink floor at $100.75. It is a deck sized to the corner: the bottom of the cavity, finished on the inside, giving the space a proper floor for a bin or a filter tank to stand on, a surface for a drip tray, and an edge for the toe kick to return to. Without it the cavity floor is whatever the room has — subfloor, tile, or the underlayment the flooring installer stopped at when they saw cabinets were coming.
Front plus floor — the pair most installers order together — comes to $250.25. Order both unless the installer is already building a deck from matching material, and before either ships, ask us to confirm exactly what the floor carton contains — the listing is a single line, and whether a deck arrives with its own toe support or as a bare panel changes how it is fixed in place.
The complete parts list for a site-built corner

Two of the parts are on this page. The rest come from the flanking cabinets, the accessories page, the lumber yard and the countertop shop, and the whole list has to be in hand before the installer can close the corner.
| Part | Comes from | Cost today | Why it is on the list |
|---|---|---|---|
| The front itself | This page — GL DSF36 | $149.50 | The door and frame that close the opening |
| Diagonal sink floor | This page — GL DSFL36 | $100.75 | The deck; the cavity has no bottom without it |
| Two flanking base cabinets | The base range | Priced per cabinet | Their inside ends become the walls of the cavity |
| Toe kick across the angle | Cabinet accessories | Loose part | Visible from the whole room; must be this beige |
| Fillers at both walls | Cabinet accessories | Loose part | Two walls, two chances to be out of square |
| Cleats and blocking | Site lumber | Minor | A frame with no box behind it needs something to screw into |
| Countertop corner piece | Countertop fabricator | Per the slab | Site-templated once the front is in and scribed |
A note on what shows. The interior of the flanking cabinets is natural wood veneer, not beige, and that is fine behind a closed door — a factory corner box has the same interior. What is not fine is anything visible from the room in a different finish: a length of white toe kick under a beige door, an unfinished plywood edge where the front meets a cabinet end, a filler from the wrong line. A warm beige makes every one of those read instantly, where a white kitchen might hide them. The door itself is the one shoppers file under cream shaker in a sunny room and beige shaker in a dim one, and the toe kick under it only makes the same shift if it is the same finish. Order the loose parts in the GLN finish at the same time as the front, and look at the side panels if either flanking end will be seen.
Setting it: the sequence that keeps the countertop template honest
The corner is closed in this order, and skipping ahead is how corners end up out of plane with the runs on either side:
- Set both runs, shim them level and to each other, and fasten them to the wall. The cavity does not exist until they are fixed.
- Fit the deck — GL DSFL36 or a site-built panel — level with the flanking cabinet floors, and fix it to the walls and to the cabinet ends.
- Fasten cleats to the corner and to the two inside cabinet ends at the height the frame will land on.
- Scribe the front to both cabinet faces and to the deck, then fasten it to the cleats through the frame. Check the door swings clear of the pulls on both legs before it is screwed home.
- Return the toe kick across the angle and fit the fillers at the walls.
- Template the countertop now, with the front in place — never from the plan.
- Plumb last, once the counter and the sink are in.
When a front is the wrong part to order
Most people who land here wanted a cabinet. The diagonal sink base is that cabinet — the same 36″ corner footprint, arriving as a finished box with its own deck, at $617.50. A sink on a straight wall wants a sink base from $386.75, and an apron-front sink wants the farm sink cabinet from $806.00; there is no apron version of the corner. The wall and tall units that finish the room are in the Linen collection.
Common questions
- What is a diagonal sink front cabinet used for?
- Closing off a corner sink cavity that an installer has built on site from the two cabinet runs meeting in the corner. It is a frame and a door only — no box — and it is scribed and fastened across the angled opening the runs leave.
- What is the diagonal sink floor, DSFL36?
- A separate deck piece at $100.75, sized to the corner, that gives the site-built cavity a finished bottom. It is listed on its own, so order it alongside the $149.50 front unless a deck is being built on site; ask us to confirm the carton contents before it ships.
- Is a site-built corner sink cheaper than the corner cabinet?
- On the line items, yes — $250.25 for front and floor against $617.50 for the complete cabinet. Add the cleats, the fillers, the toe kick, any finished ends and the extra labour and the gap narrows sharply. Build the corner when the factory box cannot give you the cavity you need, not to save money.
- Do I need finished end panels for a site-built corner?
- Only where a cabinet end will be seen from the room. The inside faces of the cavity are hidden behind the door and can stay as the natural veneer interior. Anything visible — toe kick, fillers, an exposed end — has to be in the Linen finish, because a mismatch shows immediately against a warm beige.
- What size sink fits a site-built corner?
- That is the reason to build one: the cavity is as large as the two flanking cabinets allow, so an oversized bowl that will not fit the factory corner box often fits here. The frame opening is still the limit for getting the sink in, so check the sink drawing against it before the runs are set.
- Does the diagonal sink front come assembled, and is it soft-close?
- It arrives as a finished frame with the door already hung on Blum Blumotion soft-close hinges — a full-overlay Galaxy shaker door, solid wood frame with a ⅜″ MDF centre panel, in the same beige as the rest of the kitchen. The assembly on site is the cavity, not the front; from the room a well-built site corner and a factory corner cabinet are indistinguishable.
Keep reading
The guides behind the numbers on this page.
- Cabinet End Panels, Scribe Molding and Fillers Explained
Every finishing part in the build sheet above, explained in depth.
- Kitchen Cabinet Terminology: Parts and Abbreviations
Frame, stile, cleat and deck, so the parts list reads cleanly.
- How to Read Cabinet SKU Codes
DSF, DSFL and DSB — three parts that differ by a letter.
- Cabinet Supplier for Builders
How trade accounts order loose parts like fronts and floors.
- Best Cabinets for Contractors
Why a program finish makes site-built corners practical.
- Pre-Assembled Kitchen Cabinets: A Dealer's Buying Guide
What "assembled" covers in this line and what a front is not.
- Types of Base Cabinets: Sizes and Standard Dimensions
The corner cabinets that do arrive as complete boxes.
- Free 3D Kitchen Design: How It Works
Getting the cavity dimensions drawn before the runs are set.


