

Diagonal sink front: what arrives, what does not, and who it is really for
Reviewed September 2026 · Captivating Cabinets
Most people who land on this listing are looking at a $149.50 corner cabinet and wondering why the one next to it costs $617.50. They are not the same thing and one of them is not a cabinet. What ships here is an angled face frame with a shaker door hung in it — no sides, no back, no floor, no shelf — made to close the front of a corner sink cavity that somebody builds on the job. If you were expecting a box, the diagonal sink base is the listing you want and it is worth the difference. If you were not, the rest of this page is about fitting one properly.
One flat carton, and a list of what is not in it

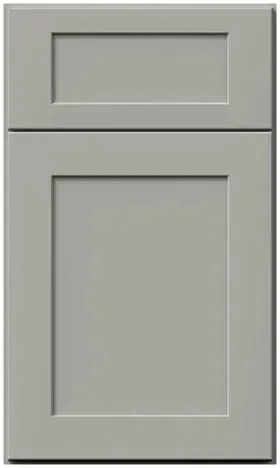
What arrives is an angled frame carrying one full-overlay door — ¾″ solid wood stiles and rails, 2½″ wide, around a ⅜″ recessed MDF centre panel — on Blum Compact Clip hinges with Blumotion soft-close, in the same paint as every other door in the kitchen. It is flat, it is light, and it is finished on the faces the room will see.
What is not in the carton, in the order people discover it:
- Side panels. The flanking cabinets’ sides become the sides of the cavity.
- A back. The wall, or a site-built nailer, does that job.
- A floor. GN DSFL36 at $100.75 is a separate line on this same page, and most jobs need it.
- A toe kick. GN TK8 at $55.90, mitred across the angle.
- Blocking, cleats or a frame to fasten any of it to. That is site lumber.
- Fillers. GN BF3 at $26.00 or GN BF6 at $43.55, and a corner usually wants two.
Front and floor together are $250.25 against $617.50 for the finished corner box — a $367.25 gap before a single stick of blocking or an hour of labour. That gap is narrower than it looks and it closes fast, which is why price is the worst reason to choose this part and the reason we ask what the corner looks like before taking the order.
Who orders a front on purpose
Three people, and they all have the same thing in common: a corner that a factory box cannot go into.
The first is a cabinet shop or a finish carpenter fitting an existing corner — runs already set, a gap left between them that is not the size a catalog corner comes in, and a customer who wants the front to match the doors either side. The second is a builder working around something immovable in that corner — a waste stack, a post, a duct chase, supply lines nobody is relocating — which a rigid factory carcass simply cannot be slid past. The third is somebody whose bowl is simply too big for a 36″ corner unit, and who is building a cavity as large as the two runs will allow.
What all three have that a homeowner usually does not is somebody on site who builds cabinet cavities. A front ordered without that person is a door leaning against a wall waiting for a carpenter who was never in the budget. If that describes the job, order the corner box at $617.50 and spend the difference on nothing at all. Our notes for contractors cover where the part earns its place on a real schedule.
Setting it: blocking, plumb, and the scribe at both stiles
The front has no structure of its own, so the structure has to be there before it arrives. Done in this order it is a straightforward afternoon; done out of order it is a countertop delay.
- Set both flanking cabinets first and level them to one another. Every dimension of the cavity is taken off the faces of those two boxes, not off the walls, so they are the datum for the whole corner.
- Build the cavity: a floor frame at toe-kick height, cleats fastened into the flanking cabinets’ end panels at both sides, and a nailer across the back. The floor — GN DSFL36, or a site deck if the installer is making one — lands on that frame.
- Dry-fit the front against the two cabinet faces and mark the scribe. The outer stiles are what get scribed, and they are scribed to the adjacent cabinet stiles rather than to the wall, because the room sees the joint between two face frames and not the one behind it.
- Take the scribe off with a block plane or a belt sander and keep the cut on the back of the stile so the finished face stays intact. This is the step that separates a front that reads as factory from one that reads as a repair.
- Fasten through the stiles into the cleats, plumb and square, and check one number above all others: the top of the frame must sit at exactly the same height as the tops of the cabinets either side. The slab bridges all three.
- Only then call the fabricator to template. A corner slab is the largest piece of stone in the kitchen and the angle is never precisely what the plan said it would be.
Two practical notes. The hinges are Blum Quick-Release, so take the door off before any of this and hang it at the end — it keeps the paint off the sander and makes the frame easier to hold. And leave the inside faces of the cavity alone: they sit behind a closed door and the flanking cabinets’ veneered interiors already finish them. The scribe and filler guide has the joints drawn.
The floor is a separate line, and most corners want it
GN DSFL36 at $100.75 is the matching floor for the cavity. It gives the corner a finished bottom to stand a bin, a filter tank or a bucket of cleaning bottles on, a stopping edge where the toe kick dies into the angle, and a surface that can be wiped rather than a deck of bare site ply soaking up the first drip from the trap. That last point is not cosmetic on a sink cabinet. The floor beneath a corner trap is the single surface our article on how long cabinets last singles out as the first thing to go, and bare site ply gives up long before a finished panel does.
Leave it off only where the installer means to deck the cavity himself out of matching stock. And because the listing is a single line rather than a described assembly, have us confirm what the carton actually holds before it leaves the warehouse; it is a thirty-second question that has saved more than one install day.
Order the trim in the same run as the doors, on the same purchase order
This is the part that goes wrong, and it goes wrong the same way every time: the front gets ordered with the kitchen, and the toe kick, the fillers and the panel at the end of the run get ordered a fortnight later when somebody notices. Lead time in this line runs seven days to three weeks, so a $26.00 filler ordered late stops a countertop template as effectively as a missing cabinet would, and the corner sits open while the rest of the kitchen is finished around it.
| Part | SKU | Price | What it does here |
|---|---|---|---|
| Angled front and door | GN DSF36 | $149.50 | The face of the corner. This listing |
| Cavity floor | GN DSFL36 | $100.75 | A finished deck under the trap, and something for the toe kick to meet |
| Toe kick, 8 ft | GN TK8 | $55.90 | Mitred at 22½° at each end of the diagonal — butt joints show |
| Toe kick cap | GN TKC | $7.80 | Closes the cut end where the kick meets a finished side |
| Fillers at both walls | GN BF3 / GN BF6 | $26.00 / $43.55 | Two walls that are not square to each other, and a scribe allowance |
| Exposed base end, if one shows | GN BEP | $149.50 | Ends the run in this colour rather than in a cabinet side |
Everything in that table is a catalog part in the same paint, which is the entire argument for ordering it rather than making it. A painted finish from the factory is consistent between orders, so a part bought later still matches — but a site-painted stand-in does not, and the corner in front of the sink is the spot in the kitchen where an almost-right gray is most visible. Keep site-made material to what the closed door hides: cleats, blocking, the floor frame, the nailer. Everything the room can see comes off this page or the decorative accessories page, on the same order as the runs. The SKU guide pulls DSF, DSFL and DSB apart, which is worth two minutes given how close the codes look and how far apart the parts are.
What the 36 means, and what to order instead
Start with the number, because it misleads almost everybody. Measure every piece in the carton and 36 inches will not turn up anywhere. It is a footprint figure: thirty-six inches of run surrendered on each of the two walls, the identical floor area the complete corner cabinet stands in, with the frame cut to the triangle those two surrenders leave behind. Which means the part is useless anywhere the walls do not meet at 45 degrees. Put it on a straight wall and there is nothing for it to do.
Four listings in this collection close a hole under a sink. Which one belongs on your order comes down to a question most people have not thought to ask by the time they reach a product page: what shape is the wall, and is there somebody on site who builds boxes?
| What you are actually looking at | The listing that fits it | From |
|---|---|---|
| A 45° corner, with a carpenter to build the cavity | Diagonal sink front, this page, plus its floor | $250.25 |
| A 45° corner, with nobody to build behind the door | Diagonal sink base — arrives assembled | $617.50 |
| A straight wall, undermount or drop-in bowl | Sink base — widths from 21″ up | $386.75 |
| A straight wall, apron-front or farmhouse bowl | Farm sink cabinet — cut-down front rail | $806.00 |
Note what the bottom two rows do not offer: there is no apron-front version of the corner. A farmhouse bowl and a diagonal cavity are not a pairing this line sells in any colour, and finding that out after the sink has been bought is a bad afternoon. Everything else the kitchen needs sits in the collection. If the corner is genuinely undecided, hand it over — a free 3D drawing happens before anything ships, and that is the only moment at which picking the wrong one of these four costs nothing.
Common questions
- Is a diagonal sink front a cabinet?
- No. It is an angled face frame with a door hung in it — GN DSF36, $149.50 — with no sides, no back, no floor and no shelf. It closes the front of a corner sink cavity that somebody builds on site from the flanking cabinets and site lumber. The complete corner cabinet is a separate listing at $617.50.
- Does the DSF36 come with a floor, or is that a separate purchase?
- Separate: GN DSFL36, $100.75, its own line on this same page, and most corners want it. It puts a wipeable finished surface beneath the trap, gives a bin somewhere to stand, and gives the toe kick an edge to die into at the angle. The one reason to leave it off is an installer who intends to deck the cavity himself out of matching stock — bare site ply under a sink is the surface that fails first.
- How do you install a diagonal sink front?
- Set and level both flanking cabinets first, because they are the datum. Build a floor frame, cleats into the flanking end panels and a back nailer, land the floor on it, then dry-fit the front, scribe its outer stiles to the adjacent cabinet faces, and fasten it plumb with its top rail exactly level with the cabinets either side. Template the countertop only after that.
- What do you scribe a corner sink front to?
- To the face frames of the cabinets either side of it, not to the wall — the joint the room sees is between two frames. Take the cut off the back of the stile so the finished face stays untouched, and leave the scribe allowance in the fillers at the walls behind.
- Does the front come with a door and hinges?
- Yes. A full-overlay shaker door, ¾″ solid stiles and rails around a ⅜″ MDF centre panel, hung on Blum Compact Clip hinges with Blumotion soft-close and painted to match every other door on the job. Behind that frame there is nothing whatsoever, and that is the entire point of the listing.
- Is a site-built corner cheaper than the corner cabinet?
- On the line items, yes — $250.25 for the front and floor against $617.50 for the box. Add the toe kick, two fillers, blocking and the carpenter’s hours and the $367.25 gap usually disappears. Build the corner because the bowl or the plumbing will not fit a factory box, not to save money.
- Will a toe kick ordered later still match the doors?
- It is a catalog painted finish, so a part bought later matches a part bought earlier. The real risk is timing rather than colour: lead times run seven days to three weeks, and a $26.00 filler ordered after the fact holds a countertop template as long as a missing cabinet would. Put every visible part on the same order as the runs.
Keep reading
The guides behind the numbers on this page.
- Cabinet End Panels, Scribe Molding and Fillers Explained
Each trim part from the table above, drawn against the joint it is there to hide.
- How to Read Cabinet SKU Codes
Three codes a single character apart, and why that character matters here.
- Cabinets for Contractors
Where a part-built corner earns its place on a real trade schedule.
- Best Cabinets for Contractors
Why a factory-painted line survives being bought in pieces over years.
- Fabuwood Allure Series Explained
Where this line sits inside Allure, and why one trim piece comes out of the batch a cabinet did.
- Kitchen Cabinet Terminology: Parts and Abbreviations
Face frame, stile, rail, nailer, cleat — the words this page uses.
- How Long Do Kitchen Cabinets Last?
Why the floor under a corner trap is worth ordering finished.
- Free 3D Kitchen Design: How It Works
Drawing the corner before anybody sets a cabinet against it.


