

Diagonal sink base cabinets: should the sink go in the corner at all?
Reviewed September 2026 · Captivating Cabinets
A corner sink is not a cabinet decision that happens to affect the layout. It is a layout decision that happens to need a cabinet, and it is the only one on this collection we routinely talk people out of. It solves one problem completely and creates three or four smaller ones, and whether that trade is worth $617.50 and six linear feet of kitchen depends entirely on why the corner is being considered in the first place. Two versions exist in this gray — GN DSB36 and GN DSB36FD — and they are the same price.
Three problems the corner actually solves

When it works, it works for a specific reason, and there are only three of them worth ordering a cabinet over:
- The window is in the corner. Some houses simply put the glass there, and no amount of planning moves it. A sink under that window means daylight while you wash up and a view instead of a wall, and there is no other way to get it.
- Both straight runs are needed for something else. In a tight L or a galley-with-a-return, taking the sink out of the runs frees the long walls for the range, the fridge and an uninterrupted stretch of counter. The corner was awkward anyway; the sink at least makes it work.
- The cook wants to face the room. Turned forty-five degrees, you are looking out at the table rather than at a wall — the thing people usually spend an island’s worth of plumbing to achieve. A corner sink gets it without running a drain into the middle of the floor.
Notice what is not on that list: storage, cost or convenience. The corner sink wins none of those, which is why the next section is longer than this one. Our layouts guide shows the L and U plans where the three reasons above tend to appear together.
And four it creates

None of these are dealbreakers on their own. Together they are the reason most kitchens put the sink on a wall.
- Nowhere comfortable to stand. Measured corner to face, this box runs deeper than the 24″ of an ordinary base, so the bowl sits further from you than you are used to, and the two counter edges converge at your hips. Anyone who leans on the counter to wash up will notice within a week.
- Dead counter on both sides. The stone behind the faucet, right in the corner, is the least reachable surface in the kitchen and collects bottles. And because the cabinet consumes 36″ along each wall, the counter immediately either side of it is short.
- A large footprint for modest storage. Six linear feet of kitchen — 36″ on each run — buys you one bowl, one trap and an awkward angled bay. The same corner fitted with a carousel is GN LSB33 at $1,030.25 or GN LSB36 at $1,095.25, and it is the most storage-dense cabinet in the room. The corner sink is cheaper and stores far less.
- The plumbing goes to the worst spot in the house. Corners are where framing, ducts and structural posts collect, and an outside corner is the coldest part of the wall for a supply line. Have the corner opened up and looked at before the layout is signed off, not on install day.
Our verdict, by situation
We draw a lot of these. This is roughly where we land, and we will say it out loud on a design call:
| Your corner | Our answer | Why |
|---|---|---|
| Window in the corner | Do it | The one case with no substitute. Light and a view, at the cabinet you stand at most |
| Tight galley or small L, both walls needed | Do it | The corner was compromised anyway; this makes it work for its keep |
| U-shape with an island, no corner window | Usually don’t | The island or a straight wall takes the sink better, and the corner takes a carousel |
| Blind interior corner, wall cabinets closing over it | Don’t | The darkest, deepest spot in the room, and you are standing in it every day |
| You want it because the corner is “wasted” | Don’t | A lazy Susan solves wasted corner far better. This one costs storage rather than saving it |
| Outside corner on a cold wall, no window | Ask first | Supply lines in an exterior corner are a plumbing conversation before a cabinet one |
If the table says don’t, the honest alternative is a lazy Susan in the corner and a sink base from $386.75 on the wall — more storage, more comfortable, and $126.75 less for the sink box if the straight-wall bowl takes the 36″. Our notes on space-saving cabinet solutions cover the carousel and the blind-corner pull-outs.
If the answer is yes, build it like this
The cabinet itself is straightforward — 36″ across each wall, 34½″ high, assembled, Blum soft-close, the same ½″ solid wood box as the rest of the line. It is everything touching it that needs deciding in advance.
- Fillers at both walls, on the same order. A corner unit meets two walls and two walls are almost never square to each other. GN BF3 at $26.00 and GN BF6 at $43.55 are on the filler page in this finish; a missing one holds up a countertop template.
- The dishwasher one cabinet along a leg, never hard against the corner. Its open door and the person at the bowl otherwise occupy the same square of floor. Put a drawer base between them and route the drain through that flanking side panel.
- A drawer base rather than a door base beside it, where you have the choice. Doors on both legs plus a door at forty-five degrees is three swinging panels converging on one spot.
- Countertop templated on site after the box is set. The corner slab is the largest single piece of stone in the kitchen and the angle is never exactly what the drawing said.
- Toe kick mitred across the angle. GN TK8 at $55.90 gives eight feet in this gray, and the cuts at each end of the diagonal are mitres, not butt joints.
The fillers and end panels guide explains which part closes which gap, and a free 3D layout will show the dishwasher swing against the corner before the boxes are built rather than after.
Two versions at one price, and the pull that fouls the swing
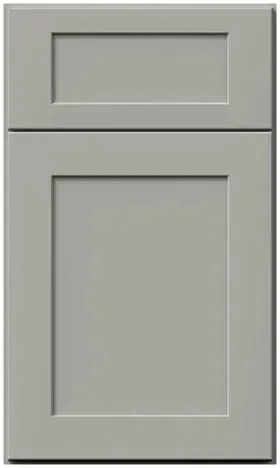
GN DSB36 puts a door beneath a false drawer front, so the drawer band running along both legs turns the corner without a break. GN DSB36FD is a single full-height door: a taller opening for a bin on a pull-out or a filter tank, and one large unbroken panel of this gray at the angle. Both are $617.50, both are assembled, and the choice is about what has to get past the trap rather than about looks.
One detail is specific to the angle and it is worth a minute on the drawing. A knob clears the drawer fronts on either leg easily. A long bar pull on a door swinging across a forty-five degree face can clip the cabinet next door on its arc, so if the rest of the kitchen is getting bars, check this door’s swing before the hardware is ordered. The full-height version has the longer door and therefore the longer arc.
The cheaper listing with the same name
Sitting next to this one is the diagonal sink front at $149.50, which shares this cabinet’s corner footprint and nothing else: it is the angled frame and door alone, for a cavity an installer builds between two runs, with the floor sold separately at $100.75. It is not a cheaper version of this cabinet and buying it by mistake is the most common ordering error on these four pages. On a straight wall the answer is a sink base from $386.75; for an apron sink it is the farm sink cabinet from $806.00, and there is no apron version of a corner. Wall and tall units to finish the room are in the collection.
Common questions
- Are corner sinks a good idea?
- In three situations, yes: the window is in the corner, both straight runs are needed for other things, or you want to face the room while washing up. Outside those, usually not. You give up six linear feet of kitchen, the counter either side is short, the stone behind the faucet is unreachable, and there is nowhere comfortable to stand.
- Corner sink or lazy Susan in the corner?
- For storage, the carousel wins outright — GN LSB33 at $1,030.25 or GN LSB36 at $1,095.25 turns the same footprint into the densest cabinet in the kitchen. The corner sink at $617.50 is cheaper and stores far less. Choose the sink only when the corner has a window or the straight walls are genuinely spoken for.
- How much space does a corner sink cabinet take?
- 36″ along each wall — about six linear feet of kitchen for one bowl. Corner to face it is also deeper than an ordinary 24″ base, which is why the bowl ends up further from you than expected. What you get back is the corner countertop, the largest single piece of stone in the room.
- Where does the dishwasher go with a corner sink?
- One cabinet along one leg, with a drawer base between it and the corner, so its open door and the person at the bowl are not in the same place. Decide the leg before ordering: the drain hose and supply cross through that flanking side panel, and that is a factory decision, not a site one.
- DSB36 or DSB36FD — what is the difference?
- The opening. GN DSB36 has a door under a false drawer front so the drawer band carries around the corner; GN DSB36FD is one full-height door, giving a taller opening for a bin or a filter tank. Both cost $617.50 and both arrive assembled with Blum soft-close hinges.
- Can you put a garbage disposal in a corner sink cabinet?
- Yes, and the bay is deep enough to take one — but the corner is also where framing and ducting tend to collect, so have the wall looked at before the layout is fixed. Run the disposal on the side nearest the dishwasher so the hose has the shortest path through the flanking panel.
Keep reading
The guides behind the numbers on this page.
- Kitchen Layouts Explained, Single-Wall to G-Shaped
The L and U plans where a corner sink is worth arguing about.
- Space-Saving Cabinet Solutions
The carousel and blind-corner pull-outs the sink displaces.
- Kitchen Island Clearance Guide
Door swings and standing room around a corner you work at.
- Cabinet End Panels, Scribe Molding and Fillers Explained
Fillers at two walls that are not square to one another.
- Important Kitchen Dimensions Before Buying Cabinets
The measurements that decide whether the corner works before it is ordered.
- Gray Kitchen Cabinets: Finding the Right Shade
How this depth of gray reads on a face turned away from the window.
- Free 3D Kitchen Design: How It Works
Seeing the corner, the dishwasher and the swing drawn before ordering.
- Fabuwood Cabinet Sizes and Specs
The 36″ corner footprint in the catalog’s own dimension tables.


