

The strip that hides the light source: what light rail molding covers, and what it takes off the backsplash
Reviewed September 2026 · Captivating Cabinets
Light rail is a small piece with one job, and the job is not decoration. It is a strip fixed along the bottom front edge of the wall cabinets, projecting down past the cabinet’s underside, and everything it is worth knowing follows from a question nobody asks at the showroom: from where you will actually be standing, can you see the light fixtures? If the answer is yes, the rail is doing structural work in the room’s appearance. If the answer is no — and for some kitchens it genuinely is no — it is an ornament, and it can be skipped without loss.
Whether you see the fixtures is geometry, not taste

A wall cabinet on a standard run has its underside roughly fifty-four inches off the floor: thirty-six to the counter, eighteen of backsplash. A standing adult’s eye is at around sixty inches, a seated one at about forty-six. That single fact decides the whole question. Anyone seated — at an island, at a table in an open plan, on a stool across the counter — is looking upward into the underside of those cabinets and will see whatever is screwed to it. Anyone standing at the counter is looking down and will never see it.
The corollary is that light rail matters in exact proportion to how open the room is. A galley kitchen with walls on both sides and nobody sitting down has almost no viewpoint from which the fixtures are visible. An open-plan kitchen with seating opposite the run has a permanent one, and it is the viewpoint guests occupy. This is the honest way to decide, and it takes thirty seconds with a plan.
| Viewpoint | Eye height | Fixtures visible? | Verdict |
|---|---|---|---|
| Standing at the counter | ~60″ | No — looking down at the work surface | Rail changes nothing here |
| Seated at an island opposite | ~46″ | Yes, directly into the underside | The case for a rail |
| Standing across an open plan | ~60″, 12–20 ft away | Yes at distance — the angle flattens | The case for a rail |
| Seated at a table in the same room | ~46″ | Yes, plus glare off the counter | The strongest case for a rail |
| Galley, both walls cabinets | n/a | Rarely — no standing-back position | Honest candidate to skip |
The rail has to drop further than the fixture does
This is the detail that gets missed, and it is the only technical thing on this page. A light rail hides a fixture only if the rail projects below the cabinet’s underside by more than the fixture hangs down from it. Get that backwards and you have paid for trim and can still see the light bar, which is the worst of both outcomes.
Fixture drops vary more than people expect. Adhesive LED tape in a shallow aluminium channel is the thinnest thing you can fit, a few millimetres. A surface-mounted linear bar is usually somewhere around half an inch. Puck lights are the deep ones, and a surface-mount puck can hang three-quarters of an inch or more below the cabinet. The order of operations matters: choose the fixture, measure its depth including the channel and any end cap, then confirm the rail clears it.
GN LRM is $149.50 in this finish, and the live list gives it as one part with no published drop dimension. That is a real gap and we would rather say so than print a number we cannot stand behind — ask us for the section before you commit to a deep puck fixture, because the combination of a shallow rail and a deep puck is the one that fails. If the fixture is already bought, send us its depth and we will check it against the profile.
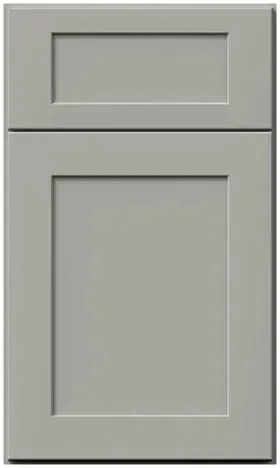
One finish-specific note, and only one. Under-cabinet light that reaches the counter has usually bounced off the doors and the backsplash on the way, and a mid-tone grey door returns noticeably less of it than a white one. Whatever output you were going to specify, go up a step. The rail hides the source; it does not add lumens.
What it removes from the visible backsplash
The standard gap between counter and wall cabinet is eighteen inches, and that gap is the backsplash. A light rail eats into it from the top. Fit one and the visible tile height drops by whatever the rail projects — call it three-quarters of an inch to an inch and a half depending on profile. On a plain painted backsplash nobody notices. On a feature backsplash with a pattern that was laid out to a course line, an inch off the top is the difference between a full tile at the cabinet and a ragged cut.
So tell the tiler. The tile should run up behind the rail and finish at the cabinet underside, not stop short at the rail’s bottom edge, because the day somebody changes the fixture or removes the rail there must be tile behind it. Tiling up to a trim piece and calling it done is the commonest sequencing mistake in this part of the kitchen, and it is not repairable without re-tiling.
It also changes the reach clearance slightly. Seventeen usable inches instead of eighteen is not a problem for a kettle, and is a problem for a tall stand mixer that was measured to fit exactly. If an appliance lives permanently under the uppers, measure it against the rail rather than the cabinet. The kitchen dimensions guide has the standard clearances this is being subtracted from.
Three smaller profiles that do a similar job for less
Light rail is not the only way to close the underside of a run, and on a shallow fixture it is not always the best value. Two smaller profiles sit on neighbouring pages and are worth comparing before the order goes in.
| Part | Code | Price | Best for |
|---|---|---|---|
| Light rail molding | GN LRM | $149.50 | The default. Deepest drop, hides linear bars and most pucks |
| Beaded molding 1-1/4″ | GN BM1 1/4 | $57.85 | A shallow fixture, or a traditional look under a shorter run |
| Batten molding 3/4″ | GN BM3/4 | $44.20 | Flat and contemporary; tape lighting only |
| Valance | GN VAR36 and up | from $91.00 | The opening between cabinets, not the cabinet underside |
The last row is a genuine distinction rather than a pedantic one. A rail runs along a cabinet; a valance spans a gap where there is no cabinet, typically over a sink window, and the two are frequently specified together so the line carries across the opening. The valance page covers that piece, and the beaded moulding page covers the small profile in row two.
When to leave it off
There is no under-cabinet lighting and none planned. The rail is then purely a shadow line, and on a contemporary flat-fronted run it can read as fussy. Skip it, and revisit if lights ever go in.
The uppers end at a window with no return. A rail that stops in mid-air at a window casing needs a return piece and looks unfinished without one; if the run is short, the whole thing may be more trouble than it is worth.
The cabinets have glass doors with interior lighting. Light coming from inside the box makes an under-cabinet fixture much less necessary, and the rail then hides nothing. A note on what the interior lighting does is in the glass cabinet doors guide.
Last, the maintenance point nobody mentions at the point of sale: the top face of a light rail is a horizontal ledge at head height, directly above a cooking surface in part of the run. It collects airborne grease and it is awkward to reach. That is not a reason to skip it, but it is a reason to run it in the wipeable stretches and to put it on the list in the cabinet cleaning guide rather than discovering it in year three.
Common questions
- What is light rail molding for?
- It projects below the bottom edge of the wall cabinets and hides the under-cabinet light fixtures and their wiring from anyone whose eye is lower than the cabinet underside — which is everyone who is sitting down. GN LRM is $149.50 in this finish.
- Do I need light rail if I am using LED strip lighting?
- Less urgently than with pucks. Adhesive tape in a shallow channel hangs a few millimetres below the cabinet and is nearly invisible from a seated position; a surface-mounted puck can hang three-quarters of an inch and is not. Choose the fixture first, measure its depth, then decide.
- How much backsplash does a light rail cover?
- Roughly whatever it projects — generally three-quarters of an inch to an inch and a half out of an eighteen-inch backsplash. It matters on a patterned tile laid out to a course line, and it matters if a tall appliance was measured to fit exactly under the uppers.
- Should tile run behind the light rail?
- Yes. Tile to the cabinet underside and let the rail sit over it. Stopping the tile at the rail’s bottom edge leaves bare wall that appears the moment the trim or the fixture is ever changed, and it cannot be fixed without re-tiling.
- What is the difference between light rail and a valance?
- A rail runs along the underside of a cabinet; a valance spans an opening where there is no cabinet, most often over a sink window. They are frequently used together so the horizontal line carries across the gap, and the valance is the piece that can be ordered to a specific opening width.
- Does under-cabinet lighting need to be brighter with gray cabinets?
- Specify a step brighter than you otherwise would. A good deal of under-cabinet light reaches the counter after bouncing off the doors and the backsplash, and a mid-tone returns less of it than a white door does. The rail conceals the source; it does not compensate for output.
Keep reading
The guides behind the numbers on this page.
- Kitchen Cabinet Molding Types
The whole trim vocabulary in one place, with what each profile is for.
- Important Kitchen Dimensions Before Buying Cabinets
The eighteen-inch backsplash gap the rail is subtracting from.
- Wall and Tall Cabinet Sizes and Buying Guide
Where the underside of a wall run lands at each box height.
- Glass Cabinet Doors Buying Guide
Interior lighting, and when it makes an under-cabinet fixture redundant.
- How to Clean and Care for Kitchen Cabinets
The top face of a rail is a ledge, and it belongs on a cleaning list.
- Gray Kitchen Cabinets: Finding the Right Shade
How much light a mid-tone door actually returns to the counter.
- Cabinet Terminology: Parts and Abbreviations
LRM, VAR and the rest of the codes on a trim quote.
- Kitchen Layouts Guide
Which layouts create a seated sightline into the underside of the uppers.


