

The post that looks structural: square posts at an island corner, and what they cost in knee room
Reviewed September 2026 · Captivating Cabinets
A square post at the corner of an island is the one decorative part in the kitchen that people assume is doing work. It looks like a leg. It is positioned like a leg. It is very rarely a leg. That matters for two separate reasons: because if the counter genuinely needs support, the post is not necessarily the thing that provides it, and because a post planted at a seated overhang takes width out of the one part of the kitchen where width is measured in whole people.
Two posts, and the difference between them is section
This finish lists two under the square heading. GN SP3X3 is a 3-inch by 3-inch post at $344.50. GN SP36 is a 36-inch post at $425.75. The titles give a section for one and a height for the other, which is a real gap in the published data rather than a trick — before ordering either, confirm the missing dimension, because a 3-inch square reads as a slender leg and a heavier section reads as a pier, and those are two different design decisions at the same corner.
Thirty-six inches is the number to hold onto. A base cabinet box is 34½ inches, a standard counter finishes at 36, and so a 36-inch post is sized for exactly that: floor to counter underside at a base or island corner. Nothing in this family reaches a bar-height counter or a seated overhang at 42 inches without a different part.
| SKU | What it is | Price | Where it belongs |
|---|---|---|---|
| GN SP3X3 | A 3″ × 3″ square post | $344.50 | A slender leg at an island or peninsula corner |
| GN SP36 | A 36″ square post | $425.75 | The same position, at full base-and-counter height |
| GN SQP36 | A 36″ square pilaster post | $594.75 | The ornamented version of the same idea |
| A 36″ corner post | GN CP36 | $312.00 | An outside corner that is against cabinetry, not free |
| A base pilaster | GN PP-BASE | $227.50 | Applied flat to an island end rather than standing at its corner |
Read that bottom row as the honest alternative. If what the island end needs is a finished vertical rather than something the room walks around, the base pilaster does it for $117.00 less than the cheapest post and takes no floor space at all.
Is it holding anything up? Almost never
Stone counters cantilever further than people expect. As a planning figure, a typical 3-centimetre engineered or granite top will carry an unsupported overhang in the region of ten to twelve inches off the cabinet face, and a 2-centimetre top rather less. Below that number the counter needs nothing under it. Above it, it needs support — and support has three forms, only one of which is a post.
The usual answer is a steel plate or a set of flat steel brackets let into the top of the cabinet run, hidden entirely inside the assembly. That is what carries most seated overhangs, and it is specified by whoever templates and fabricates the stone, not by us. The second answer is corbels, which are visible and eat headroom rather than floor. The third is a post, which is the only one of the three that is also a design element — which is precisely why it gets chosen for reasons that have nothing to do with load.
So ask the question explicitly and early: does this overhang need support, and if it does, what form is the fabricator supplying? If the answer is a steel plate, the post is decorative and you can put it anywhere or nowhere. If the answer is that the fabricator is relying on posts, then the post has to be structural, which is a different specification from a finished decorative part and has to be confirmed as such before it is ordered. Nothing on this decorative list is sold as a structural member.
The arithmetic at a seated overhang

Here is where the decision stops being aesthetic. A seat at a counter is normally planned at around 24 inches of width per person, and comfortable spacing runs a little wider than that. A post standing at each end of the overhang is not in the way of anyone’s knees — it sits at the outside face, so it takes width, not depth — but width is the dimension the seat count is made of.
| Overhang length | Free span with a post at each end | Seats at 24″ each |
|---|---|---|
| 60″ | 54″ with two 3″ posts | Two, comfortably |
| 72″ | 66″ | Two with room, three only if everyone is friendly |
| 84″ | 78″ | Three |
| 96″ | 90″ | Three with room, four at a squeeze |
| 120″ | 114″ | Four |
The 72-inch row is the one that catches people. Six feet of counter looks like three seats on a drawing and is three seats until two posts take six inches out of it, at which point it is two comfortable seats and a third that nobody chooses. If the island was sized to seat three, either move the posts inboard of the end seats, or do not buy them.
Two placement rules follow. Put a post between seats or at the outer end of the run, never where a knee lands — a post an inch off a stool is worse than no post at all. And check the stool itself: a stool with arms wants nearer 28 inches, which changes the table above by one whole seat on most islands. The rest of the island dimensions are in important kitchen dimensions.
The end of a peninsula, where a post actually earns its money
The best case for a square post is not an island at all. It is the end of a peninsula — a run that stops in the middle of the room with a square corner at hip height, in the lane people walk through to get somewhere else. That corner is the thing everybody in the house eventually catches a pocket on, and it is also the point where the kitchen stops and the rest of the room starts.
A post at that corner does three things at once. It reads as a deliberate terminus rather than as a run that simply ran out. It softens the corner, because a person brushing past meets a vertical rather than an edge. And it gives the counter above it a visual reason to stop where it stops. None of that is available from a flat panel, which is why this is the position we would spend the $425.75 on before any other.
The alternatives at the same corner are worth naming honestly. A return angle base takes the hip out of the walkway by cutting the run back at an angle, which solves the collision problem structurally rather than decoratively. A finished end panel closes the side for a fraction of the price and leaves the corner square. And a wall end cabinet handles the equivalent problem at head height, which is a separate decision on the same walkway. Pick the one that matches whether your problem is safety, sightline or both.
What a square standing proud does to a run of doors
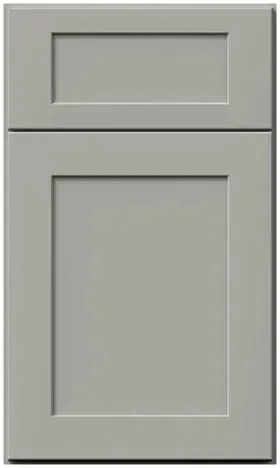
A run of shaker doors is a grid of rectangles with a consistent shadow line around each one. A post at the end of it introduces a single much stronger vertical, and the run starts to read as a piece of furniture stopped deliberately rather than as cabinetry extended as far as the wall allowed. That is the whole visual argument, and it is a good one.
One more thing worth deciding at drawing stage rather than on site: what the post stands on. A post carried past the toe kick to the floor reads as a leg. A post stopping on the kick reads as trim. Both are legitimate, they look completely different from across a room, and the installer will default to whichever is easier unless the drawing says otherwise.
Ordering one without surprises
Confirm the two missing numbers — the section of GN SP36 and the height of GN SP3X3 — before the order goes in, because an island corner is not a position where a part can be a size out. Confirm with the fabricator whether anything under the overhang is load-bearing. Decide floor or toe kick. Then count: posts, like pilasters, are bought in pairs far more often than singly, and a pair of GN SP36 is $851.50.
Send the island through the free 3D design with the seat count you want and the posts come back drawn in plan with the remaining span dimensioned, which is the only way to see the seat problem before it exists. The rest of the decorative list is on the decorative accessories page and the finish itself on the collection page.
Common questions
- Do I need a post under a kitchen island overhang?
- Usually not. A typical 3-centimetre stone top carries an unsupported overhang in the region of ten to twelve inches, and beyond that most fabricators use a steel plate hidden inside the cabinet run rather than anything visible. Ask the fabricator what they are supplying before you budget posts — and if their answer relies on posts, that is a structural specification, which nothing on this decorative list is sold as.
- How much seating does a post take away?
- Two 3-inch posts take six inches out of the free span, and seats are planned at about 24 inches each. That is enough to turn a 72-inch overhang from a genuine three-seater into two comfortable seats and an awkward third. Move the posts inboard of the end seats or leave them off if the island was sized to seat three.
- What is the difference between GN SP3X3 and GN SP36?
- The published titles give a 3-inch by 3-inch section for one at $344.50 and a 36-inch height for the other at $425.75, so each is missing the dimension the other publishes. Confirm both before ordering: a slender 3-inch square reads as a leg, a heavier section reads as a pier, and 36 inches is floor-to-counter height at a standard island.
- Where is the best place to use a square post?
- The end of a peninsula. It is a square corner at hip height sitting in a walkway, it is where the kitchen stops and the room starts, and a post there is a terminus, a softened corner and a reason for the counter to end all at once. That is a better use of $425.75 than an island corner nobody walks past.
- Should the post run to the floor or stop on the toe kick?
- Either, but decide it on the drawing. A post carried past the kick to the floor reads as a leg and makes the island look like furniture. A post stopping on the kick reads as trim and keeps the run reading as cabinetry. The installer will pick whichever is easier unless the drawing says which you wanted.
- Is there a cheaper way to finish an island end?
- Yes — a base pilaster, GN PP-BASE at $227.50, applied flat to the end panel. It gives a finished vertical for $117.00 less than the cheapest post and takes no floor space, which matters in a walkway. You lose the standing-object quality, which on a peninsula is the thing you were buying.
Keep reading
The guides behind the numbers on this page.
- Kitchen Island Clearance Guide
Overhang depths, walkways and how much room a seat really needs.
- Important Kitchen Dimensions Before Buying Cabinets
Counter heights, seat widths and the numbers this page runs on.
- Small Kitchen Design and Layout Ideas
Peninsulas, walkways and hip-height corners in tight rooms.
- Cabinet End Panels, Scribe Molding and Fillers Explained
The flat alternative to a post at an island or peninsula end.
- Kitchen Cabinet Materials and Construction
What the cabinet under the counter is actually built to carry.
- Gray Kitchen Cabinets: Finding the Right Shade
Why a proud vertical draws a softer shadow on a mid-tone.
- 27 Kitchen Cabinet Ideas
Islands and peninsulas that end well, with and without legs.
- Free 3D Kitchen Design
Send the wall and the shelf line, the blocking and the posts come back drawn.


