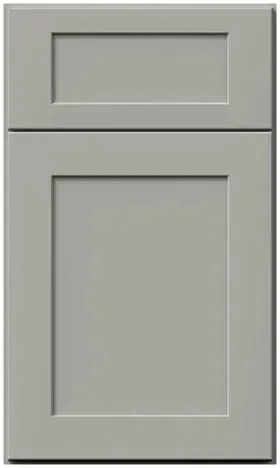


Galaxy Nickel wall cabinets: how much gray you actually want overhead
Reviewed September 2026 · Captivating Cabinets
A gray upper cabinet is heavier than a white one. Not in pounds — in the way a room reads. Uppers hang at eye level and above it, where there is no counter to break them and no floor to ground them, so a run of them is simply a plane of colour suspended over your head, and the darker that plane the more the room closes in around it. Which means the real question on this page is not which boxes you need. It is how much of this colour you want overhead at all, and that is answered by the size of the room, the height of the ceiling and the number of windows — not by taste. This page does the arithmetic first and the shopping second.
The mass arithmetic, which is simpler than anyone expects

Take a twelve-foot wall — 144 inches, four 36″ boxes side by side. The face area of that run in square feet is, conveniently, the same number as the cabinet height in inches: a 30″ run is thirty square feet of colour, a 42″ run is forty-two. So stepping from the short box to the tall one is not a small upgrade. It is forty per cent more of this finish hanging over you, and in a mid-tone that is the difference between a room that feels furnished and a room that feels lined.
| Box height | Code | One box | Four boxes, 12 ft | Colour on the wall |
|---|---|---|---|---|
| 30″ | GN W3630 | $422.50 | $1,690.00 | about 30 sq ft |
| 36″ | GN W3636 | $523.25 | $2,093.00 | about 36 sq ft |
| 39″ | GN W3639 | $559.00 | $2,236.00 | about 39 sq ft |
| 42″ | GN W3642 | $620.75 | $2,483.00 | about 42 sq ft |
Seven hundred and ninety-three dollars separates the top and bottom rows, and about a dozen square feet of paint. Storage-wise the tall box wins outright: you gain a full extra shelf, the top of the run meets the ceiling instead of collecting dust on a ledge, and nothing is lost. Visually it is a genuine trade in a mid-tone. In a white kitchen we tell people to take the 42″ almost every time. Here it depends on the next section.
Every width from 9″ to 39″ is priced live on the wall cabinet page, in single-door boxes up to 21″ and double-door from 24″ up, all 12″ deep as standard. The wall and tall sizes guide has the full grid.
Three facts about the room decide whether you want them at all
Not preference — measurements. Collect these three before you choose a height, and the answer usually makes itself.
- Floor area. Above roughly 180 square feet a full run of mid-tone uppers is comfortable at any height. Between about 120 and 180 it depends on the other two factors. Under 120 square feet — a galley under ten feet wide, most apartment kitchens — a full-height run of this colour on both walls will make the room feel like a corridor, and we will say so on the call.
- Ceiling height. At nine feet you can hang almost anything overhead and the room still breathes. At eight feet the uppers are close to your head and the plane of colour is unavoidable in peripheral vision from anywhere in the room. That is the ceiling where a 30″ box, or a lighter finish above the counter, earns its place.
- Windows. Two or more and the run is broken up by daylight and by the gaps the windows force in the cabinetry. One window, or one on the far wall, and the run is continuous and the only light falling on it is artificial — see the bulb temperature note in the pillar guide, because a continuous mid-tone run under 2700K bulbs is the specific combination that disappoints people.
The all-gray kitchen — this finish above and below the counter — is a real and good-looking room, and it needs most of those boxes ticked: enough floor area, nine-foot ceilings or close to it, two windows, a light floor and a white counter to bounce light back up. Given those, it is one of the most composed kitchens in the line, because nothing is fighting anything. Denied those, the two-tone version with a lighter finish above the counter gets you the colour you wanted without the mass, and that is the version we draw most often. Small-kitchen tactics are collected in small kitchen design and layout ideas.
Relief valves: open shelves, no-door boxes and glass
If the room says you want less mass but you still want the storage, you do not have to drop the height. You break the plane instead. Three ways to do it, all stocked in this finish, all priced live.
- An open shelf box — GN WOS3036 at $672.75 against $523.25 for the closed GN W3636, so about $149.50 to remove the doors from one bay. Read the listing before you assume what you will see inside: these are Matching Interior boxes, finished inside in the same gray, and that finished recess is what the premium buys. It also means the bay supplies no contrast of its own — whatever you put on the shelf is the contrast.
- A no-door wall box — GN NDW3036 at $542.75, cheaper than the open-shelf version and a slightly different look: still a cabinet, just open. Like the open-shelf box it is a Matching Interior unit, finished inside in the same gray rather than left as a raw carcass. Good at the end of a run or either side of a window.
- Glass doors — GNK GDW3636 at $279.50, ordered against the box, replacing the solid fronts. Glass keeps the run continuous and still lets the eye through, which is the gentlest relief valve of the three. The line spec puts a natural wood veneer inside a standard cabinet, so a lit glass bay should read warm — worth confirming against the exact box you are glazing, since the Matching Interior units are finished in the paint instead. Clear, seeded and frosted behave very differently at this scale — the glass door guide compares them.
- An open end box — GN OE1236 at $425.75, or the angled GN WAE1236 at $318.50 — which softens the end of a run rather than the middle of it. A 6″ wine rack (GN WC0636, $305.50) does the same job with a different texture.
One or two of these in a twelve-foot run is enough. Four is not relief, it is a different design. The rule of thumb we use: break the plane once for every eight feet of continuous run, and put the break where you would naturally look — beside a window, over the sink, at the end nearest the doorway.
The reverse two-tone: gray on top, something lighter below
Almost nobody plans this and it is worth a paragraph because when it works it is the most distinctive room in the two-tone family. The usual arrangement puts the darker colour underneath, where mass is expected and where the wear is. Inverting it — a mid-tone gray on the uppers with a white or a wood base — produces a room that reads lighter at the floor and heavier at the ceiling, which is the opposite of every instinct and exactly why it looks deliberate rather than default.
It needs conditions, and they are stricter than the conventional direction. The ceiling should be nine feet or better, because top-heavy in a low room is oppressive rather than interesting. The floor should be light. The counter should be light, so there is a bright band between the two colours holding them apart. And the uppers should probably not be 42″ tall — this is the layout where the 30″ or 36″ box is the right call, because the gray is already doing the visually heavy job and does not need forty-two square feet to do it in.
Where it comes into its own is a room with a wood base — a Timber lower run under gray uppers reads as a designed pairing rather than a compromise, and the wood takes the wear at the level where wear happens. The conventional direction, with the colour below and Frost or Dove above, is set out in the base cabinet guide.
What a 42-inch box does to an 8-foot ceiling

Run the numbers on a standard eight-foot ceiling — 96″ — and the answer is unambiguous. The counter sits at 36″. A standard backsplash gap is 18″, which puts the underside of the uppers at 54″. From there:
- A 30″ box tops out at 84″, leaving a full foot of wall above it. That gap either takes a big crown, or it becomes a dust ledge and a place for baskets. Most people regret it.
- A 36″ box tops out at 90″, leaving 6″ — the sweet spot for a substantial crown profile, and the most common specification on an 8-foot ceiling.
- A 39″ box tops out at 93″, leaving 3″ for a simple crown (GN CM-1, $117.00) or a scribe. Tidy, and the cheapest way to look built-in.
- A 42″ box tops out at 96″ — dead into the ceiling, no crown, no gap, no room for error. It gets you the most storage and the most colour, and it requires a genuinely level ceiling. A 42″ run against a ceiling that drops half an inch across twelve feet is a visible problem with no fix.
On a nine-foot ceiling every one of those numbers gains twelve inches of headroom and the 42″ box becomes the obvious answer, with crown above it. On eight feet, our standing recommendation for this finish is 36″ with crown, or 39″ if you want the ceiling line tighter — the 42″ run of a mid-tone on a low ceiling is the combination most likely to read as heavy. Crown profiles run from $117.00 to $367.25 for GN CM-8, and light rail (GN LRM, $149.50) hides the under-cabinet LED strip that does more for a gray run than any other fitting; profile-by-profile detail is in the cabinet molding guide.
The boxes on the wall that are not plain rectangles
A wall run is mostly repeated rectangles and then four or five specials, and the specials are what a plan gets wrong. All of them are stocked in this finish at the widths below, priced as displayed on the review date.
| Where | Code | What it does | Price |
|---|---|---|---|
| The inside corner — diagonal | GN WDC2436 | A 24″ corner box with an angled front; the door faces into the room | $510.25 |
| The inside corner — blind | GN WBC3036 | Cheaper, keeps the run straight, and the back of it is hard to reach | $451.75 |
| Over the fridge | GN W301524 | 30″ wide, 15″ high, 24″ deep — the depth matters more than the height | $351.00 |
| Over the microwave | GN MW3018 | A 30″ × 18″ box cut for an over-range microwave | $360.75 |
| Over the range, no appliance | GN W1236 | The narrow filler box that keeps the run continuous above a hood | $266.50 |
| The exposed end of the run | GN SK W36 | A flat finished skin for a cabinet side people can see | $50.05 |
Two notes. The fridge box is 24″ deep rather than 12″, so it sits flush with the appliance instead of leaving a shelf on top of it — worth the extra over a standard 12″ box every time. And the corner: the diagonal costs about $58 more than the blind and is worth it, because a blind wall corner in a mid-tone finish gives you a dark, deep void at eye level that nothing is ever retrieved from.
Before the upper run is ordered
Measure the ceiling in all four corners of the room, not once. Half an inch of fall across a twelve-foot wall changes which height you should buy, and it is much cheaper to find out now. Then tape the card rectangle up, hold a door sample against it at $25.00, and look at it after dark under the bulbs you actually own.
Then send us the wall. A free 3D design comes back with the run drawn at the height that suits the ceiling, the corner solved, the specials specified and an itemised quote. Lead time is 7 days to 3 weeks and every box arrives assembled with the doors hung. Contractors go through Captivating Pro; everything else in this finish is on the collection page.
Common questions
- Are gray upper cabinets too dark for a small kitchen?
- In a room under about 120 square feet with an eight-foot ceiling and one window, a full run of mid-tone gray uppers on both walls will close it in. That is the case for a two-tone kitchen — gray below the counter, something lighter above — rather than a case against the colour. With nine-foot ceilings, two windows or more floor area, a full gray room works well.
- Should I use 36 or 42 inch wall cabinets on an 8-foot ceiling?
- On an 8-foot ceiling with a standard 18″ backsplash, a 36″ box tops out at 90″ and leaves six inches for crown, which is the most forgiving specification. A 42″ box goes dead into the ceiling with no crown and no tolerance for a ceiling that is not level. In a mid-tone finish, 36″ or 39″ is the safer call.
- How much does a 12-foot run of gray wall cabinets cost?
- Four 36″-wide boxes come to $1,690.00 at 30″ high, $2,093.00 at 36″, $2,236.00 at 39″ and $2,483.00 at 42″, at displayed prices. Corner boxes, fridge boxes and glass doors are priced separately, and crown and light rail are not included in any wall cabinet.
- Can I put gray upper cabinets over white base cabinets?
- Yes, and it is the more distinctive of the two two-tone directions. It wants a ceiling of nine feet or better, a light floor and a light counter, and it works best with a 30″ or 36″ box rather than a 42″. On an eight-foot ceiling or in a galley, put the darker colour underneath instead.
- Is the inside of a gray wall cabinet also gray?
- It depends on the box. A standard doored cabinet has a natural wood veneer interior, so a glass bay reads warm. The open-shelf and no-door uppers come from the Matching Interior series and are finished inside in the same gray — the recess reads as colour, and the things on the shelf carry the contrast.
- Do I need open shelving to break up a run of gray uppers?
- Not need — but one break every eight feet or so keeps a mid-tone plane from reading as a wall. An open shelf box costs about $150 more than the closed equivalent, a no-door box slightly more than the closed one, and glass doors are ordered against the box. One or two in a twelve-foot run is plenty; four is a different design.
Keep reading
The guides behind the numbers on this page.
- Wall and Tall Kitchen Cabinets: Sizes and Buying Guide
Every upper height against every ceiling, set out in one table.
- Kitchen Cabinet Molding Types and Where Each Belongs
Which crown profiles need three inches of wall and which need eight.
- Glass Cabinet Doors: Buying Guide and Styles
Clear, seeded or frosted — and what you are letting people see behind them.
- Small Kitchen Design and Layout Ideas
Where a mid-tone upper closes a small room in, and where it does not.
- 27 Kitchen Cabinet Ideas
Built rooms to steal the upper-run composition from, photographed.
- Gray Kitchen Cabinets: Finding the Right Shade
The whole gray ladder from pale to near-black, and the honest answer on undertones.
- Fabuwood Cabinet Sizes and Specs: The Complete Dimension Guide
The width, height and depth grid that every code on this page is built from.
- Fabuwood Allure Series Explained: All Six Door Styles
The same paint on a slimmer rail is a different kitchen — the six doors compared.


